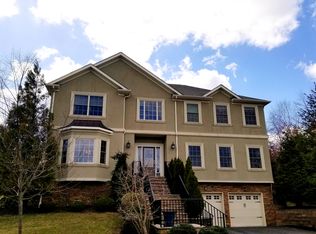
Welcome to Efstis Ct, a beautifully maintained home in The Reserve at Bel Air, a quiet community of attractive single-family homes. Set on a corner lot at the end of a cul-de-sac, the property is surrounded by beautifully landscaped grounds that make a striking first impression. A dramatic two-story foyer opens to a bright, open floor plan. The updated kitchen features granite countertops, wood cabinetry and stainless steel appliances, and flows into a large family room, perfect for everyday living and entertaining. Sliders lead out to a large, oversized deck overlooking the grounds, ideal for outdoor dining and relaxing evenings. Upstairs you'll find four bedrooms, including a guest suite with its own bath, two bedrooms sharing a Jack and Jill bath, and a spacious primary suite with walk-in closets and a full bath with jetted tub and separate shower. An additional 1,243 sq ft finished lower level adds plenty of flexible space for a home office, playroom or study area. Peace of mind comes standard with a Generac whole-home generator. Take the virtual tour to see everything this home has to offer, then come see it in person. Your search ends here.
Active
Price cut: $35K (11/4)
$1,540,000
1 Efstis Ct, West Orange Twp., NJ 07052
4beds
3,203sqft
Single Family Residence
Built in 2010
0.27 Acres Lot
$1,519,200 Zestimate®
$481/sqft
$-- HOA
What's special
- 30 days
- 1,546
- 101
Zillow last checked:
Listing updated:
Listed by:
Christine R Lane 973-738-6989,
Serhant New Jersey Llc,
Matthew Lane
Source: GSMLS,MLS#: 4058978
Facts & features
Interior
Bedrooms & bathrooms
- Bedrooms: 4
- Bathrooms: 5
- Full bathrooms: 4
- 1/2 bathrooms: 1
Primary bedroom
- Description: Full Bath, Walk-In Closet
Bedroom 1
- Level: Second
- Area: 456
- Dimensions: 19 x 24
Bedroom 2
- Level: Second
- Area: 154
- Dimensions: 14 x 11
Bedroom 3
- Level: Second
- Area: 96
- Dimensions: 12 x 8
Bedroom 4
- Level: Second
- Area: 198
- Dimensions: 11 x 18
Primary bathroom
- Features: Stall Shower
Dining room
- Features: Formal Dining Room
- Level: First
- Area: 176
- Dimensions: 11 x 16
Family room
- Level: First
- Area: 320
- Dimensions: 20 x 16
Kitchen
- Features: Kitchen Island, Eat-in Kitchen
- Level: First
- Area: 224
- Dimensions: 16 x 14
Living room
- Level: First
- Area: 176
- Dimensions: 11 x 16
Basement
- Features: Bath(s) Other, Rec Room, Storage Room, Utility Room
Heating
- 2 Units, Forced Air, Natural Gas
Cooling
- 2 Units, Central Air
Appliances
- Included: Carbon Monoxide Detector, Dishwasher, Dryer, Kitchen Exhaust Fan, Range/Oven-Gas, Refrigerator, Washer, Gas Water Heater
- Laundry: Laundry Room, Level 2
Features
- Rec Room, Storage Room
- Flooring: Tile, Wood
- Windows: Blinds
- Basement: Yes,Finished,Full
- Number of fireplaces: 1
- Fireplace features: Family Room
Interior area
- Total structure area: 3,203
- Total interior livable area: 3,203 sqft
Property
Parking
- Total spaces: 5
- Parking features: Asphalt
- Attached garage spaces: 2
- Uncovered spaces: 5
Features
- Patio & porch: Deck
- Has spa: Yes
- Spa features: Bath
Lot
- Size: 0.27 Acres
- Dimensions: 11,826 SF
- Features: Corner Lot
Details
- Parcel number: 1622001670003000310000
Construction
Type & style
- Home type: SingleFamily
- Architectural style: Colonial
- Property subtype: Single Family Residence
Materials
- Brick
- Roof: Asphalt Shingle
Condition
- Year built: 2010
Utilities & green energy
- Gas: Gas-Natural
- Sewer: Public Sewer
- Water: Public
- Utilities for property: Natural Gas Connected
Community & HOA
Community
- Security: Carbon Monoxide Detector
- Subdivision: The Reserve At Bel Air
Location
- Region: West Orange
Financial & listing details
- Price per square foot: $481/sqft
- Tax assessed value: $1,013,400
- Annual tax amount: $26,622
- Date on market: 10/17/2026
- Ownership type: Fee Simple
Estimated market value
$1,519,200
$1.44M - $1.60M
$6,993/mo
Price history
| Date | Event | Price |
|---|---|---|
| 11/4/2026 | Price change | $1,540,000-2.2%$481/sqft |
Source:  GSMLS #4058978 Report a problem | ||
| 10/15/2026 | Listed for sale | $1,575,000+110%$492/sqft |
Source:  NJMLS #26039400 Report a problem | ||
| 8/21/2020 | Sold | $750,000+0.9%$234/sqft |
Source: GSMLS #3634943 Report a problem | ||
| 5/27/2020 | Listed for sale | $743,000+0.5%$232/sqft |
Source: Weichert Realtors #3634943 Report a problem | ||
| 3/12/2019 | Listing removed | $739,000$231/sqft |
Source: Keller Williams Suburban Realty #3501214 Report a problem | ||
| 1/10/2019 | Price change | $739,000-1.5%$231/sqft |
Source: Keller Williams Suburban Realty #3501214 Report a problem | ||
| 9/12/2018 | Listed for sale | $750,000-7.3%$234/sqft |
Source: KELLER WILLIAMS SUBURBAN REALTY #3501214 Report a problem | ||
| 7/18/2016 | Listing removed | $809,000$253/sqft |
Source: Weichert Realtors #3276177 Report a problem | ||
| 6/17/2016 | Price change | $809,000-1.2%$253/sqft |
Source: Weichert Realtors #3276177 Report a problem | ||
| 5/18/2016 | Price change | $819,000-2.5%$256/sqft |
Source: Weichert Realtors #3276177 Report a problem | ||
| 1/19/2016 | Listed for sale | $840,000+5%$262/sqft |
Source: Weichert Realtors #3276177 Report a problem | ||
| 4/7/2015 | Listing removed | $799,900$250/sqft |
Source: Weichert Realtors #3206588 Report a problem | ||
| 3/24/2015 | Listed for sale | $799,900+9.5%$250/sqft |
Source: Weichert Realtors #3206588 Report a problem | ||
| 12/13/2010 | Sold | $730,641$228/sqft |
Source: Public Record Report a problem | ||
Public tax history
| Year | Property taxes | Tax assessment |
|---|---|---|
| 2026 | $26,622 | $1,013,400 |
| 2025 | $26,622 -15.3% | $1,013,400 +51.1% |
| 2024 | $31,420 +5.6% | $670,800 |
| 2023 | $29,763 +1.9% | $670,800 |
| 2022 | $29,207 +1.6% | $670,800 |
| 2021 | $28,737 +3% | $670,800 |
| 2020 | $27,912 +3% | $670,800 |
| 2019 | $27,087 | $670,800 |
| 2018 | $27,087 +3.8% | $670,800 |
| 2017 | $26,094 +1.9% | $670,800 |
| 2016 | $25,604 +2% | $670,800 |
| 2015 | $25,101 +3% | $670,800 +0.4% |
| 2014 | $24,369 +2.9% | $668,000 |
| 2013 | $23,674 +1.8% | $668,000 |
| 2012 | $23,253 | $668,000 |
Find assessor info on the county website
Monthly payment
Est. payment
Payment breakdown
Explore the cost of this home by adjusting the details. Changes won't be saved.Climate risks
Neighborhood: 07052
Similar homes
- $1,199,0004 bd3 ba3k sqft37-39 Maple Ave, West Orange Twp., NJ 07052For Sale
 MLS ID #4059294, Melissa Gonzales, Signature Realty Nj. GSMLS
- $1,125,0004 bd3 ba3.9k sqft19 Coggins Ln, West Orange Twp., NJ 07052For Sale
 MLS ID #4059469, Catherine Snorgrass, Keller Williams Village Square. GSMLS
- $--5 bd4 ba3.5k sqft13 Cliff St #17, Verona, NJ 07044Auction
 ServiceLink Auction
- $998,0006 bd5 ba3.4k sqft39 Lessing Rd, West Orange Twp., NJ 07052For Sale
 MLS ID #4059144, Geraldine Perez, Coldwell Banker Realty. GSMLS
- $850,0003 bd3 ba2.2k sqft77 Gregory Ave, West Orange, NJ 07052For Sale
 MLS ID #2704661R, MICHAEL MATTHEWS. All Jersey MLS
- $2,200,0005 bd6 ba3.4k sqft67 Falcon Rd, Livingston, NJ 07039For SaleMLS ID #2703112R, KETAN T. KENIA. All Jersey MLS
