Timeless charm meets modern-day convenience in this gracious Colonial, ideally situated on the "sweet spot of Forest Avenue, one of Glen Ridge's most desirable locations. Beautiful period details blend seamlessly with thoughtful updates, including a recently replaced roof. Inside, a welcoming living room with fireplace opens to a family room that easily adapts to a playroom or home office. The chef's kitchen features a center island with seating, plentiful counter and cabinet space, as well as a separate eating area, complemented by a formal dining room and powder room. Upstairs, the serene primary suite offers a private bath, three closets, fireplace and walk-in closet, joined by two additional bedrooms, a full bath and convenient laundry. The third floor provides a versatile fourth bedroom, full bath, walk-in closet and generous storage. A finished basement adds a recreation room, workout space, laundry and even more storage. The large and flat private yard is made for entertaining, with access from the sunroom, kitchen, foyer and basement. A two car garage provides convenience and is set up for electric service. The whole house generator adds extra protection. Enjoy effortless commuting with jitney service at the corner and easy access to both Glen Ridge and Bay Street train stations. Nestled between the vibrant downtowns of Bloomfield and Montclair, this prime location puts an abundance of restaurants, shops and everyday conveniences close at hand.
Under contract
$1,599,000
115 Forest Ave, Glen Ridge Boro Twp., NJ 07028
4beds
3,790sqft
Single Family Residence
Built in 1925
0.54 Acres Lot
$-- Zestimate®
$422/sqft
$-- HOA
What's special
- 33 days
- 2,415
- 202
Likely to sell faster than
Zillow last checked:
Listing updated:
Listed by:
Amy Owens 973-783-7400,
Keller Williams - Nj Metro Group
Source: GSMLS,MLS#: 4059393
Facts & features
Interior
Bedrooms & bathrooms
- Bedrooms: 4
- Bathrooms: 4
- Full bathrooms: 3
- 1/2 bathrooms: 1
Primary bedroom
- Description: Fireplace, Full Bath, Walk-In Closet
Primary bathroom
- Features: Soaking Tub, Stall Shower
Dining room
- Features: Formal Dining Room
Kitchen
- Features: Eat-in Kitchen, Separate Dining Area
Basement
- Features: Rec Room, Storage Room, Utility Room, Walkout
Heating
- Forced Air, Natural Gas
Cooling
- Central Air, Zoned
Appliances
- Included: Gas Cooktop, Dishwasher, Disposal, Dryer, Microwave, Refrigerator, Washer
- Laundry: Level 2
Features
- Flooring: Tile, Wood
- Basement: Yes,Finished,French Drain,Sump Pump
- Number of fireplaces: 3
- Fireplace features: Bedroom 1, Family Room, Living Room, Master Bedroom
Interior area
- Total structure area: 3,790
- Total interior livable area: 3,790 sqft
Video & virtual tour
Property
Parking
- Total spaces: 2
- Parking features: 1 Car Width, Additional Parking, Driveway-Exclusive, Detached Garage
- Garage spaces: 2
- Has uncovered spaces: Yes
Features
- Patio & porch: Patio
- Exterior features: Underground Lawn Sprinkler
Lot
- Size: 0.54 Acres
- Dimensions: 88 x 268
- Features: Level
Details
- Parcel number: 1608001020000000070000
Construction
Type & style
- Home type: SingleFamily
- Architectural style: Colonial
- Property subtype: Single Family Residence
Materials
- Brick, Wood Shingle
- Roof: Asphalt Shingle
Condition
- Year built: 1925
Utilities & green energy
- Gas: Gas-Natural
- Sewer: Public Sewer
- Water: Public
- Utilities for property: Electricity Connected, Natural Gas Connected
Community & HOA
Location
- Region: Glen Ridge
Financial & listing details
- Price per square foot: $422/sqft
- Tax assessed value: $1,919,000
- Annual tax amount: $36,044
- Date on market: 10/20/2026
- Ownership type: Fee Simple
- Electric utility on property: Yes
Estimated market value
Not available
Estimated sales range
Not available
$6,987/mo
Price history
| Date | Event | Price |
|---|---|---|
| 10/29/2026 | Pending sale | $1,599,000$422/sqft |
Source:  GSMLS #4059393 Report a problem | ||
| 10/16/2026 | Listed for sale | $1,599,000+15.9%$422/sqft |
Source:  NJMLS #26039485 Report a problem | ||
| 10/29/2020 | Sold | $1,380,000+15%$364/sqft |
Source: GSMLS #3667220 Report a problem | ||
| 2/21/2006 | Sold | $1,200,000$317/sqft |
Source: Public Record Report a problem | ||
Public tax history
| Year | Property taxes | Tax assessment |
|---|---|---|
| 2026 | $36,045 | $1,919,000 +86.8% |
| 2025 | $36,045 +2.6% | $1,027,500 |
| 2024 | $35,120 +3.8% | $1,027,500 |
| 2023 | $33,836 +1.5% | $1,027,500 |
| 2022 | $33,342 +1.8% | $1,027,500 |
| 2021 | $32,746 +3.1% | $1,027,500 |
| 2020 | $31,760 +2.8% | $1,027,500 |
| 2019 | $30,881 | $1,027,500 +22.7% |
| 2018 | $30,881 +5.3% | $837,100 |
| 2017 | $29,332 +2.3% | $837,100 |
| 2016 | $28,679 +1.6% | $837,100 |
| 2015 | $28,235 +3.9% | $837,100 |
| 2014 | $27,181 -15% | $837,100 |
| 2013 | $31,984 +2.8% | $837,100 -20.1% |
| 2012 | $31,114 +2.1% | $1,048,300 |
| 2011 | $30,474 +4.7% | $1,048,300 |
| 2010 | $29,101 +3.3% | $1,048,300 |
| 2009 | $28,168 +42.3% | $1,048,300 |
| 2008 | $19,794 +3.7% | $1,048,300 +726.7% |
| 2007 | $19,096 | $126,800 |
| 2006 | -- | $126,800 |
| 2005 | -- | $126,800 |
| 2004 | $16,915 | $126,800 |
| 2003 | -- | $126,800 |
| 2002 | -- | $126,800 |
| 2001 | -- | $126,800 |
Find assessor info on the county website
Monthly payment
Est. payment
Payment breakdown
Explore the cost of this home by adjusting the details. Changes won't be saved.Climate risks
Neighborhood: 07028
Nearby schools
Schools provided by the listing agent
- Elementary: Forest
- Middle: Ridgewood
- High: Glen Ridge
Source: GSMLS. This data may not be complete. We recommend contacting the local school district to confirm school assignments for this home.
- $2,690,4005 bd5 ba3.8k sqft112 Forest Ave, Glen Ridge, NJ 07028Off Market
- $2,535,300-- bd-- ba3.8k sqft104 Forest Ave, Glen Ridge, NJ 07028Off Market
- $2,687,5006 bd5 ba3.8k sqft122 Forest Ave, Glen Ridge, NJ 07028Off Market

- $2,008,5004 bd4 ba3.7k sqft115 Forest Avenue Glen Rdg, Glen Ridge, NJ 07028Off Market

Similar homes
- $--5 bd4 ba3.5k sqft13 Cliff St #17, Verona, NJ 07044Auction
 ServiceLink Auction
- $1,599,0006 bd4 ba3.3k sqft303 Upper Mountain Ave, Montclair Twp., NJ 07043For Sale
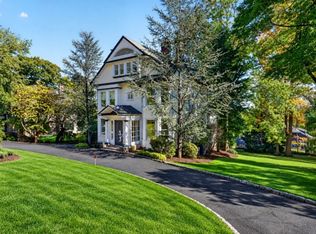 MLS ID #4060688, Christine R Lane, Serhant New Jersey Llc. GSMLS
- $1,599,0004 bd5 ba3.7k sqft15 Mcdonough Pl, North Caldwell Boro, NJ 07006For Sale
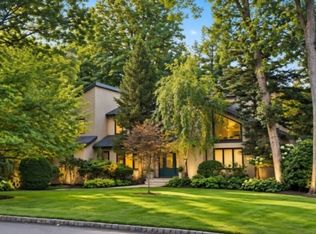 MLS ID #4055281, Jeffrey Lattimer Jr., Lattimer Realty. GSMLS
- $1,299,0004 bd4 ba4.3k sqft489 Highland Ave, Montclair Twp., NJ 07043For Sale
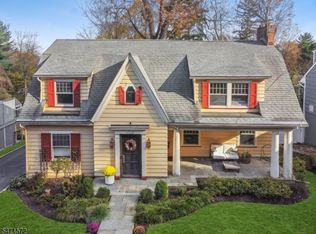 MLS ID #4064291, Caroline Mescia, Compass New Jersey Llc. GSMLS
