An exceptional 2017 built residence in Clifton's desirable Albion Place section that shows like new construction. Offering approximately 4,343 square feet of beautifully designed living space, plus approx 1,000 additional square feet in the finished lower level, this home delivers exceptional scale, quality, and comfort. Designed for luxury living and effortless entertaining, the main level features a gorgeous flowing floor plan, dramatic lighting, a never used gas fireplace, and a rare first floor primary suite with private en suite bath. A second larger primary suite upstairs offers added flexibility. The chef's kitchen impresses with a six burner gas cooktop, full double ovens, separate microwave, beverage refrigerator, and high end finishes throughout. Step outside to your own private retreat featuring a resistance swim spa pool, hot tub, gazebo, and outdoor kitchen with sink and refrigerator, creating a space designed for year round enjoyment. The 1,000 square foot finished lower level is the ultimate recreation space with a dedicated exercise room. Exceptional inclusions add even more value, including Samsung Flex washer and dryer, exercise equipment, pool table and front living room furniture. Quality, scale, comfort, and location come together beautifully here, just minutes from New York City transportation, shopping, dining, and everything Clifton has to offer.
Active
$1,499,999
266 Valley Rd, Clifton City, NJ 07013
5beds
4,343sqft
Single Family Residence
Built in 2017
6,098 Square Feet Lot
$-- Zestimate®
$345/sqft
$-- HOA
What's special
- 23 days
- 981
- 41
Zillow last checked:
Listing updated:
Listed by:
Alisha Wallace 201-316-4422,
Weichert Rltrs Rdg
Source: GSMLS,MLS#: 4058275
Facts & features
Interior
Bedrooms & bathrooms
- Bedrooms: 5
- Bathrooms: 4
- Full bathrooms: 3
- 1/2 bathrooms: 1
Primary bedroom
- Description: Full Bath
Bedroom 1
- Level: Second
Bedroom 2
- Level: First
Bedroom 3
- Level: Second
Bedroom 4
- Level: Second
Primary bathroom
- Features: Soaking Tub, Stall Shower
Dining room
- Features: Formal Dining Room
- Level: First
Family room
- Level: First
Kitchen
- Features: Kitchen Island, Eat-in Kitchen, See Remarks, Separate Dining Area
- Level: First
Living room
- Level: First
Basement
- Features: Exercise, GameRoom, GarEnter
Heating
- Zoned, Natural Gas
Cooling
- Central Air, Zoned
Appliances
- Included: Carbon Monoxide Detector, Gas Cooktop, Dishwasher, Dryer, Kitchen Exhaust Fan, Microwave, Range/Oven-Gas, Refrigerator, See Remarks, Wall Oven(s) - Gas, Washer, Wine Refrigerator, Gas Water Heater
- Laundry: Laundry Room, Level 2
Features
- Game Room
- Flooring: Tile, Wood
- Windows: Blinds
- Basement: Yes,Finished,Full,Sump Pump
- Number of fireplaces: 1
- Fireplace features: Dining Room, Gas
Interior area
- Total structure area: 4,343
- Total interior livable area: 4,343 sqft
Video & virtual tour
Property
Parking
- Total spaces: 4
- Parking features: Driveway-Exclusive, Hard Surface, See Remarks, Built-In Garage, Garage Door Opener
- Attached garage spaces: 1
- Uncovered spaces: 4
Features
- Patio & porch: Patio
- Exterior features: Barbecue
- Has private pool: Yes
- Pool features: Above Ground, Lap, Outdoor Pool
- Has spa: Yes
- Spa features: Heated
Lot
- Size: 6,098 Square Feet
- Dimensions: 50 x 121
- Features: Level
Details
- Parcel number: 2502000220020000070002
- Zoning description: R A3
Construction
Type & style
- Home type: SingleFamily
- Architectural style: Colonial
- Property subtype: Single Family Residence
Materials
- Vinyl Siding
- Roof: Asphalt Shingle
Condition
- Year built: 2017
Utilities & green energy
- Gas: Gas-Natural
- Sewer: Public Sewer
- Water: Public
- Utilities for property: Electricity Connected, Natural Gas Connected, Cable Connected, Fiber Optic Available
Community & HOA
Community
- Security: Carbon Monoxide Detector
- Subdivision: Albion Place Section
Location
- Region: Clifton
Financial & listing details
- Price per square foot: $345/sqft
- Tax assessed value: $317,100
- Annual tax amount: $19,435
- Date on market: 10/17/2026
- Ownership type: Fee Simple
- Electric utility on property: Yes
Estimated market value
Not available
Estimated sales range
Not available
Not available
Price history
| Date | Event | Price |
|---|---|---|
| 10/11/2026 | Listed for sale | $1,499,999+123.9%$345/sqft |
Source:  NJMLS #26038749 Report a problem | ||
| 2/13/2018 | Sold | $670,000+306.1%$154/sqft |
Source:  GSMLS #3412354 Report a problem | ||
| 3/9/2016 | Sold | $165,000$38/sqft |
Source: Public Record Report a problem | ||
| 5/5/2015 | Sold | $165,000-39.3%$38/sqft |
Source: GSMLS #3180220 Report a problem | ||
| 5/29/2014 | Sold | $272,000$63/sqft |
Source: GSMLS #3131653 Report a problem | ||
Public tax history
| Year | Property taxes | Tax assessment |
|---|---|---|
| 2025 | $18,823 +2.5% | $317,100 |
| 2024 | $18,373 | $317,100 |
| 2023 | $18,373 +1.5% | $317,100 |
| 2022 | $18,106 +4.3% | $317,100 |
| 2021 | $17,361 | $317,100 |
| 2020 | -- | $317,100 |
| 2019 | $17,196 +1.1% | $317,100 |
| 2018 | $17,009 +280% | $317,100 +272.6% |
| 2017 | $4,476 +1% | $85,100 |
| 2016 | $4,433 +2.1% | $85,100 |
| 2015 | $4,342 | $85,100 |
Find assessor info on the county website
Monthly payment
Est. payment
Payment breakdown
Explore the cost of this home by adjusting the details. Changes won't be saved.Climate risks
Neighborhood: Albion Place
Nearby schools
Schools provided by the listing agent
- Elementary: Number 5
- Middle: W. Wilson
- High: Clifton
Source: GSMLS. This data may not be complete. We recommend contacting the local school district to confirm school assignments for this home.

Similar homes
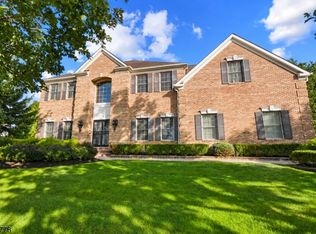
- $--5 bd4 ba3.5k sqft13 Cliff St #17, Verona, NJ 07044Auction
 ServiceLink Auction
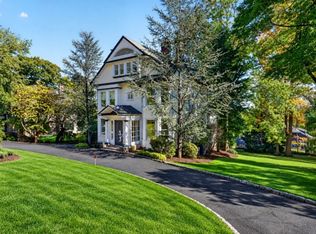
- $1,498,9994 bd4 ba4k sqft5 Nalesnik Dr, Fairfield Twp., NJ 07004For Sale
 MLS ID #4055662, Liridona Sheholli, Tk Real Estate Group Inc.. GSMLS
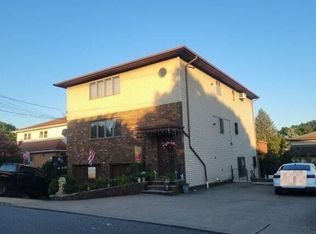
- $1,599,0006 bd4 ba3.3k sqft303 Upper Mountain Ave, Montclair Twp., NJ 07043For Sale
 MLS ID #4060688, Christine R Lane, Serhant New Jersey Llc. GSMLS
- $--6 bd4 ba3k sqft128 Mount Pleasant Ave, Woodland Park, NJ 07424Auction
 Auction.com 2
