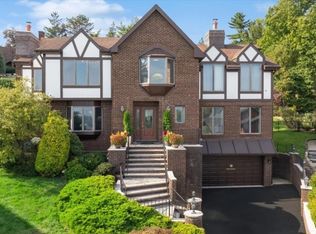
Space, privacy, & convenience come together in this classic all-brick Center Hall Colonial, located on one of the prettiest & most private cul-de-sacs. Just up the street from a newly renovated park with tennis courts and a playground?and conveniently close to major highways, shopping, restaurants, and recreation?the home offers a peaceful setting with easy access to all destinations. The main level features an eat-in kitchen with center island, granite countertops, & sliders opening to deck & private backyard. Formal living and dining rooms, a spacious family room w/fireplace, a bedroom or office, & remodeled powder room complete the level. Upstairs, the spacious primary suite offers a WI closet and en-suite bath with a soaking tub, bidet, & separate shower. Two additional generously sized bedrooms share a beautifully remodeled full bath featuring a freestanding tub & oversized shower. The finished lower level adds exceptional versatility, with HW floors, a third fireplace, bedroom, full bath, summer kitchen, and Bilco doors leading outdoors. It?s an inviting space for guests, recreation, or a private retreat. With more than 3,900 square feet, including the lower level, there?s room to make it your own. Outside, enjoy the fenced backyard, deck, & patio?ideal for relaxing, dining, and entertaining. A rare combination of classic brick character, flexible living space, cul-de-sac privacy, and a great location near parks and everyday amenities. Don?t missGPT-6 Luna
Active
Price cut: $101K (10/11)
$999,000
37 Jani Ct, Clifton City, NJ 07013
4beds
2,860sqft
Single Family Residence
Built in 1984
3,049 Square Feet Lot
$-- Zestimate®
$349/sqft
$-- HOA
What's special
Third fireplaceClassic brick characterAll-brick center hall colonialDeck and private backyardWi closetRemodeled powder roomFenced backyard
- 29 days
- 1,532
- 68
Zillow last checked:
Listing updated:
Listed by:
Kathleen Hill 973-598-1700,
Re/Max Heritage Properties
Source: GSMLS,MLS#: 4054087
Facts & features
Interior
Bedrooms & bathrooms
- Bedrooms: 4
- Bathrooms: 4
- Full bathrooms: 3
- 1/2 bathrooms: 1
Primary bedroom
- Description: Full Bath, Walk-In Closet
Bedroom 1
- Level: Second
- Area: 300
- Dimensions: 15 x 20
Bedroom 2
- Level: Second
- Area: 195
- Dimensions: 15 x 13
Bedroom 3
- Level: Second
- Area: 180
- Dimensions: 15 x 12
Bedroom 4
- Level: First
- Area: 144
- Dimensions: 12 x 12
Primary bathroom
- Features: Bidet, Soaking Tub, Stall Shower
Dining room
- Features: Formal Dining Room
- Level: First
- Area: 143
- Dimensions: 11 x 13
Family room
- Level: First
- Area: 255
- Dimensions: 15 x 17
Kitchen
- Features: Kitchen Island, Eat-in Kitchen, Pantry
- Level: First
- Area: 247
- Dimensions: 19 x 13
Living room
- Level: First
- Area: 289
- Dimensions: 17 x 17
Basement
- Features: 1 Bedroom, Bath Main, Great Room, Kitchen, Outside Entrance, Utility Room
Heating
- 1 Unit, Zoned, Natural Gas
Cooling
- 1 Unit, Central Air, Zoned
Appliances
- Included: Carbon Monoxide Detector, Gas Cooktop, Dishwasher, Dryer, Refrigerator, Wall Oven(s) - Electric
- Laundry: Level 2
Features
- Walk-In Closet(s), Bedroom, Bathroom
- Flooring: Carpet, Parquet-Some, Tile, Wood
- Basement: Yes,Bilco-Style Door,Finished,Full
- Number of fireplaces: 3
- Fireplace features: Family Room, Great Room, Living Room
Interior area
- Total structure area: 2,860
- Total interior livable area: 2,860 sqft
Property
Parking
- Total spaces: 5
- Parking features: 1 Car Width, Asphalt, Detached Garage
- Garage spaces: 2
- Uncovered spaces: 5
Features
- Patio & porch: Deck, Patio
- Exterior features: Curbs, Sidewalk
Lot
- Size: 3,049 Square Feet
- Dimensions: 51 x 97 15 x 97
- Features: Cul-De-Sac
Details
- Parcel number: 2502000390005000390000
- Zoning description: res
Construction
Type & style
- Home type: SingleFamily
- Architectural style: Colonial
- Property subtype: Single Family Residence
Materials
- Brick, Vinyl Siding
- Roof: Asphalt Shingle
Condition
- Year built: 1984
Utilities & green energy
- Sewer: Public Sewer
- Water: Public
- Utilities for property: Underground Utilities
Community & HOA
Community
- Security: Carbon Monoxide Detector(s), Smoke Detector(s), Carbon Monoxide Detector
Location
- Region: Clifton
Financial & listing details
- Price per square foot: $349/sqft
- Tax assessed value: $355,000
- Annual tax amount: $21,757
- Date on market: 10/1/2026
- Exclusions: Water filtration system, washer/dryer, dishwater in lower level.
- Ownership type: Fee Simple
Estimated market value
Not available
Estimated sales range
Not available
Not available
Price history
| Date | Event | Price |
|---|---|---|
| 10/11/2026 | Price change | $999,000-9.2%$349/sqft |
Source:  GSMLS #4054087 Report a problem | ||
| 10/1/2026 | Listed for sale | $1,100,000+60.6%$385/sqft |
Source: GSMLS #4054087 Report a problem | ||
| 1/24/2017 | Sold | $685,000-2.1%$240/sqft |
Source: GSMLS #3342688 Report a problem | ||
| 11/30/2016 | Pending sale | $699,900$245/sqft |
Source: Coldwell Banker Residential Brokerage - Montclair Office #3342688 Report a problem | ||
| 10/14/2016 | Listed for sale | $699,900$245/sqft |
Source: Coldwell Banker Residential Brokerage - Montclair Office #3342688 Report a problem | ||
Public tax history
| Year | Property taxes | Tax assessment |
|---|---|---|
| 2025 | $21,037 +2.5% | $355,000 +0.2% |
| 2024 | $20,534 | $354,400 |
| 2023 | $20,534 +1.5% | $354,400 |
| 2022 | $20,236 +4.3% | $354,400 |
| 2021 | $19,403 +0.4% | $354,400 |
| 2020 | $19,329 +0.6% | $354,400 |
| 2019 | $19,219 +5.5% | $354,400 |
| 2018 | $18,216 +2% | $354,400 +4.4% |
| 2017 | $17,863 +1% | $339,600 |
| 2016 | $17,690 +2.1% | $339,600 |
| 2015 | $17,326 +2.6% | $339,600 |
| 2014 | $16,885 -2.9% | $339,600 |
| 2013 | $17,386 +2.3% | $339,600 -4.2% |
| 2012 | $17,000 +3.1% | $354,600 |
| 2011 | $16,489 +3% | $354,600 |
| 2010 | $16,014 | $354,600 |
| 2009 | -- | $354,600 |
| 2008 | -- | $354,600 |
| 2007 | -- | $354,600 |
| 2006 | -- | $354,600 |
| 2005 | -- | $354,600 |
| 2004 | $12,340 | $354,600 |
| 2003 | -- | $354,600 |
| 2002 | -- | $354,600 |
| 2001 | -- | $354,600 |
Find assessor info on the county website
Monthly payment
Est. payment
Payment breakdown
Explore the cost of this home by adjusting the details. Changes won't be saved.Climate risks
Neighborhood: Richfield
Nearby schools
Schools provided by the listing agent
- Elementary: Number 2
- Middle: W. Wilson
- High: Clifton
Source: GSMLS. This data may not be complete. We recommend contacting the local school district to confirm school assignments for this home.

Similar homes
- $899,9994 bd3 ba2.6k sqft115 Churchill Dr, Clifton City, NJ 07013For Sale
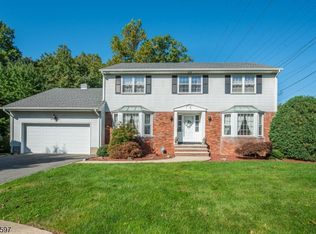 MLS ID #4058780, Roy Castro, Realty One Group Living. GSMLS
- $749,0004 bd3 ba1.9k sqft68 Thanksgiving Lane, Clifton, NJ 07013For Sale
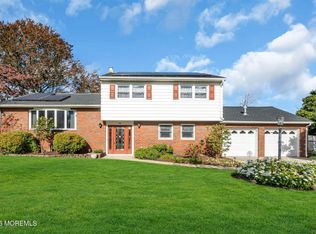
 MLS ID #22632680, Paul Kaminski, Keller Williams Shore Properties. MoreMLS
- $995,0004 bd3 ba4k sqft697 Rifle Camp Rd, Woodland Park, NJ 07424For Sale By Owner
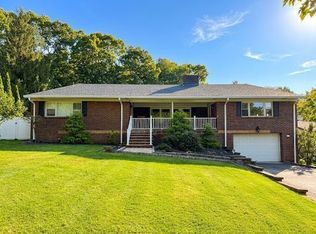
- $--4 bd2 ba2.7k sqft8 Floyd Dr, Totowa, NJ 07512Auction
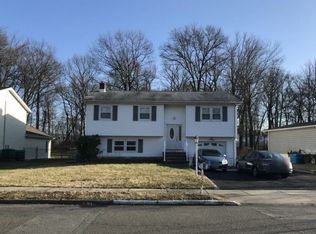 Auction.com 2
