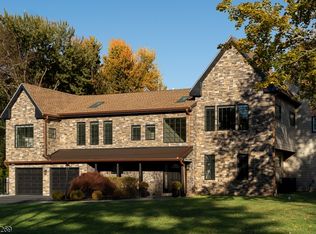
FABULOUS SHORT HILLS DEERFIELD SECTION HOME * Located on a quiet street in a premier Short Hills neighborhood, this 5BR, 5BTH custom home offers refined living w/an easy flowing floor plan. Step into the skylit, double height foyer & enter the Great Room w/vaulted ceilings, bay window & custom lighting. The formal dining room w/FP is the perfect spot for entertaining guests, while a library & sitting room provide space for everyone. The eat-in kitchen w/center island features a Wolf 5-burner cooktop, wall oven w/built-in microwave & breakfast bar seating. Upstairs find 4BR & 3 full BTHs. The primary suite w/treetop views is located on its own level & features a renovated BTH and huge walk-in closet. The ground level has a coveted in-law suite/BR 5 w/full BTH, plus a mudroom, additional renovated full BTH for the pool & 2-car garage. The lower level has a rec room, laundry & plenty of storage. Step outside and prepare to be wowed by the stunning in-ground pool w/waterfall, paver patio & beautiful deck overlooking the fully fenced backyard. 14 Westview Road is located in the highly desirable Deerfield neighborhood, & is close to all that Millburn/Short Hills has to offer including top-rated schools, Gero Park with ballfields, tennis courts and the town pool, the South Mountain Reservation, and bustling downtown Millburn with the farmers market, shops, restaurants & train station for an easy commute to NYC. Whole house generator and underground sprinklers too! Welcome home!
Under contract
$2,195,000
14 WESTVIEW ROAD, Millburn Twp., NJ 07078
5beds
4,300sqft
Single Family Residence
Built in 1962
0.47 Acres Lot
$-- Zestimate®
$510/sqft
$-- HOA
What's special
Renovated bthBay windowRec roomCustom lightingHuge walk-in closetLibrary and sitting roomFully fenced backyard
- 32 days
- 1,290
- 39
Likely to sell faster than
Zillow last checked:
Listing updated:
Listed by:
Elizabeth Winterbottom 973-900-0337,
Keller Williams Realty
Source: GSMLS,MLS#: 4058945
Facts & features
Interior
Bedrooms & bathrooms
- Bedrooms: 5
- Bathrooms: 5
- Full bathrooms: 5
Primary bedroom
- Description: Full Bath, Walk-In Closet
Bedroom 1
- Level: Third
- Area: 270
- Dimensions: 18 x 15
Bedroom 2
- Level: Second
- Area: 196
- Dimensions: 14 x 14
Bedroom 3
- Level: Second
- Area: 143
- Dimensions: 13 x 11
Bedroom 4
- Level: Second
- Area: 110
- Dimensions: 10 x 11
Primary bathroom
- Features: Tub Shower
Dining room
- Features: Formal Dining Room
- Level: First
- Area: 308
- Dimensions: 22 x 14
Family room
- Level: First
- Area: 221
- Dimensions: 13 x 17
Kitchen
- Features: Breakfast Bar, Kitchen Island, Eat-in Kitchen
- Level: First
- Area: 182
- Dimensions: 13 x 14
Living room
- Level: First
- Area: 780
- Dimensions: 26 x 30
Basement
- Features: Laundry Room, Rec Room, Storage Room
Heating
- 2 Units, Baseboard - Electric, Forced Air, Natural Gas
Cooling
- 2 Units, Zoned
Appliances
- Included: Carbon Monoxide Detector, Gas Cooktop, Dishwasher, Dryer, Generator-Built-In, Kitchen Exhaust Fan, Microwave, Refrigerator, Wall Oven(s) - Gas, Washer, Gas Water Heater
- Laundry: Laundry Room, In Basement
Features
- Cathedral Ceiling(s), High Ceilings, Walk-In Closet(s), Rec Room, Bedroom, In-Law Floorplan
- Flooring: Carpet, Tile, Wood
- Doors: Storm Door(s)
- Windows: Storm Window(s), Thermal Windows/Doors, Skylight(s)
- Basement: Yes,Finished,French Drain,Full,Sump Pump
- Number of fireplaces: 1
- Fireplace features: Dining Room, Wood Burning
Interior area
- Total structure area: 4,300
- Total interior livable area: 4,300 sqft
Video & virtual tour
Property
Parking
- Total spaces: 6
- Parking features: 2 Car Width, Asphalt, Attached Garage, Garage Door Opener
- Attached garage spaces: 2
- Uncovered spaces: 6
Features
- Levels: Multi/Split,Split Level
- Patio & porch: Deck, Patio
- Exterior features: Underground Lawn Sprinkler
- Has private pool: Yes
- Pool features: In Ground, Outdoor Pool
- Fencing: Metal Fence,Privacy
Lot
- Size: 0.47 Acres
- Dimensions: .4660 AC IRR
- Features: Level, Open Lot
Details
- Parcel number: 1612049030000000070000
- Zoning description: res
- Other equipment: Generator-Built-In
Construction
Type & style
- Home type: SingleFamily
- Architectural style: Custom Home
- Property subtype: Single Family Residence
Materials
- Brick, Clapboard
- Roof: Asphalt Shingle
Condition
- Year built: 1962
Utilities & green energy
- Gas: Gas In Street, Gas-Natural
- Sewer: Public Sewer
- Water: Public
- Utilities for property: Electricity Connected, Gas In Street, Natural Gas Connected, Cable Available, Garbage Included
Community & HOA
Community
- Security: Carbon Monoxide Detector(s), Fire Extinguisher, Security System, Smoke Detector(s), Carbon Monoxide Detector
- Subdivision: Deerfield
Location
- Region: Short Hills
Financial & listing details
- Price per square foot: $510/sqft
- Tax assessed value: $1,463,900
- Annual tax amount: $29,519
- Date on market: 10/14/2026
- Exclusions: see list agent
- Ownership type: Fee Simple
- Electric utility on property: Yes
Estimated market value
Not available
Estimated sales range
Not available
$9,044/mo
Price history
| Date | Event | Price |
|---|---|---|
| 10/24/2026 | Pending sale | $2,195,000$510/sqft |
Source:  GSMLS #4058945 Report a problem | ||
| 10/14/2026 | Listed for sale | $2,195,000+51.5%$510/sqft |
Source: GSMLS #4058945 Report a problem | ||
| 8/2/2019 | Listing removed | $1,449,000$337/sqft |
Source: Weichert Realtors #3546540 Report a problem | ||
| 5/31/2019 | Price change | $1,449,000-3.3%$337/sqft |
Source: Weichert Realtors #3546540 Report a problem | ||
| 4/10/2019 | Listed for sale | $1,499,000+265.6%$349/sqft |
Source: Weichert Realtors #3546540 Report a problem | ||
| 3/26/1991 | Sold | $410,000$95/sqft |
Source: Agent Provided Report a problem | ||
Public tax history
| Year | Property taxes | Tax assessment |
|---|---|---|
| 2026 | $29,520 | $1,463,900 +0.1% |
| 2025 | $29,520 +1.9% | $1,462,100 |
| 2024 | $28,979 +0.4% | $1,462,100 |
| 2023 | $28,857 | $1,462,100 |
| 2022 | $28,857 | $1,462,100 |
| 2021 | $28,857 +2.3% | $1,462,100 |
| 2020 | $28,219 +1.5% | $1,462,100 |
| 2019 | $27,809 | $1,462,100 |
| 2018 | $27,809 -3.6% | $1,462,100 |
| 2017 | $28,857 +2.3% | $1,462,100 +9.1% |
| 2016 | $28,201 +4.4% | $1,339,700 |
| 2015 | $27,008 +4.2% | $1,339,700 |
| 2014 | $25,910 +4.7% | $1,339,700 |
| 2012 | $24,758 +3% | $1,339,700 |
| 2011 | $24,034 +2.2% | $1,339,700 |
| 2010 | $23,512 +5.2% | $1,339,700 |
| 2009 | $22,360 +5.6% | $1,339,700 |
| 2008 | $21,167 +2.5% | $1,339,700 |
| 2007 | $20,649 | $1,339,700 +37.5% |
| 2006 | -- | $974,000 |
| 2005 | -- | $974,000 |
| 2004 | $19,090 | $974,000 +3.6% |
| 2003 | -- | $940,500 |
| 2002 | -- | $940,500 +248.5% |
| 2001 | -- | $269,900 |
Find assessor info on the county website
Monthly payment
Est. payment
Payment breakdown
Explore the cost of this home by adjusting the details. Changes won't be saved.Climate risks
Neighborhood: 07078
Nearby schools
Schools provided by the listing agent
- Elementary: Deerfield
- Middle: Millburn
- High: Millburn
Source: GSMLS. This data may not be complete. We recommend contacting the local school district to confirm school assignments for this home.

Similar homes
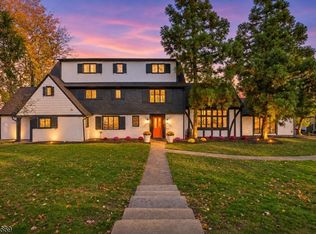
- $1,799,0008 bd7 ba5.5k sqft290 N Wyoming Ave, South Orange Village Twp., NJ 07079For Sale
 MLS ID #4064331, Blossom Vernon, Bhhs Jordan Baris Realty. GSMLS
- $2,595,0005 bd5 ba4.3k sqft28 Mountain Ave, Summit City, NJ 07901For Sale
 MLS ID #4060816, Natalya Price, Compass New Jersey, Llc. GSMLS
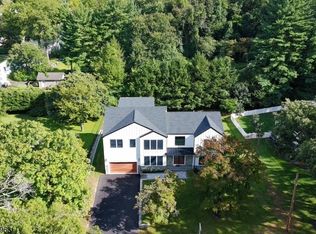
- $2,299,0006 bd7 ba6.3k sqft32 Felch Rd, Florham Park Boro, NJ 07932For Sale
 MLS ID #4061363, Tracey Franco, Coldwell Banker Realty. GSMLS
- $2,199,0004 bd5 ba5.2k sqft11 Queen Anne Dr, Bernards Twp., NJ 07920For Sale
 MLS ID #4063143, Marcy Borcherding, Coldwell Banker Realty. GSMLS
