Newly renovated and expanded in 2026, this striking stone-front custom home offers over 5,000 square feet of above-ground living space, with extraordinary proportions unfolding at every turn. Three grand living spaces feature soaring ceilings, hickory wood flooring runs throughout, and oversized black Andersen 400 Series windows bring in abundant natural light. Skylights brighten every upstairs room. The custom kitchen pairs a waterfall counter with bay windows and an adjoining den, while a generously sized dining room sets the scene for large gatherings. A long, gallery-style sitting room leads to an expansive first-floor living room with the flexibility to serve as a primary suite. Upstairs, an enormous family room, a sun-drenched living room, an office and three bedrooms offer exceptional versatility, with a balcony extending from one bedroom. Four full baths and a half bath, plus a laundry room and wet bar on each floor, complement the spacious layout. Outside, granite steps and stone walkways lead to a large patio with a custom outdoor kitchen, BBQ grill, fountain and fire pit, while two large pergolas create additional gathering spaces in the backyard. A new roof in 2025, stone fa ade and six-inch insulated siding along the sides and rear complete this extensively updated home.
Active
$2,199,000
11 Queen Anne Dr, Bernards Twp., NJ 07920
4beds
5,244sqft
Single Family Residence
Built in 1963
0.82 Acres Lot
$847,700 Zestimate®
$419/sqft
$-- HOA
What's special
- 2 days
- 640
- 29
Zillow last checked:
Listing updated:
Listed by:
Marcy Borcherding 908-963-7347,
Coldwell Banker Realty,
Haley Borcherding
Source: GSMLS,MLS#: 4063143
Facts & features
Interior
Bedrooms & bathrooms
- Bedrooms: 4
- Bathrooms: 5
- Full bathrooms: 4
- 1/2 bathrooms: 1
Primary bedroom
- Description: 1st Floor, Fireplace, Full Bath, Sitting Room, Walk-In Closet
Bedroom 1
- Level: First
- Area: 475
- Dimensions: 25 x 19
Bedroom 2
- Level: Second
- Area: 195
- Dimensions: 15 x 13
Bedroom 3
- Level: Second
- Area: 300
- Dimensions: 20 x 15
Bedroom 4
- Level: Second
- Area: 110
- Dimensions: 10 x 11
Primary bathroom
- Features: Bidet, Stall Shower
Dining room
- Features: Formal Dining Room
- Level: First
- Area: 312
- Dimensions: 13 x 24
Family room
- Level: Second
- Area: 625
- Dimensions: 25 x 25
Kitchen
- Features: Kitchen Island, Eat-in Kitchen, Pantry
- Level: First
- Area: 176
- Dimensions: 11 x 16
Living room
- Level: Second
- Area: 368
- Dimensions: 23 x 16
Heating
- 4+ Units, Forced Air, Heat Pump, Zoned, Electric, Natural Gas
Cooling
- 4+ Units, Attic Fan, Ductless Split AC, Heat Pump
Appliances
- Included: Carbon Monoxide Detector, Gas Cooktop, Dishwasher, Disposal, Dryer, Free-Standing Freezer, Instant Hot Water, Kitchen Exhaust Fan, Microwave, Range/Oven-Gas, Refrigerator, Self Cleaning Oven, Washer, Electric Water Heater, Gas Water Heater
- Laundry: Level 2
Features
- Breakfast, Office
- Flooring: Stone, Tile, Wood
- Windows: Shades, Skylight(s)
- Basement: None,Crawl Space
- Number of fireplaces: 1
- Fireplace features: Bedroom 1, See Remarks, Master Bedroom
Interior area
- Total structure area: 5,244
- Total interior livable area: 5,244 sqft
Property
Parking
- Total spaces: 6
- Parking features: Asphalt, Hard Surface
- Garage spaces: 2
- Uncovered spaces: 6
Features
- Patio & porch: Patio
- Exterior features: Barbecue, Curbs, Sidewalk
Lot
- Size: 0.82 Acres
- Dimensions: .82AC
- Features: Level, Open Lot
Details
- Parcel number: 2702042020000000040000
Construction
Type & style
- Home type: SingleFamily
- Architectural style: Custom Home,Colonial
- Property subtype: Single Family Residence
Materials
- Aluminum Siding, Stone
- Roof: Asphalt Shingle,Metal
Condition
- Year built: 1963
- Major remodel year: 2026
Utilities & green energy
- Gas: Gas-Natural
- Sewer: Public Sewer
- Water: Public
- Utilities for property: Electricity Connected, Natural Gas Connected, Cable Connected, Fiber Optic, Garbage Extra Charge
Community & HOA
Community
- Security: Carbon Monoxide Detector
Location
- Region: Basking Ridge
Financial & listing details
- Price per square foot: $419/sqft
- Tax assessed value: $794,400
- Annual tax amount: $12,967
- Date on market: 11/7/2026
- Ownership type: Fee Simple
- Electric utility on property: Yes
Estimated market value
$847,700
$788,000 - $916,000
$5,537/mo
Price history
| Date | Event | Price |
|---|---|---|
| 11/7/2026 | Listed for sale | $2,199,000$419/sqft |
Source:  GSMLS #4063143 Report a problem | ||
Public tax history
| Year | Property taxes | Tax assessment |
|---|---|---|
| 2026 | $12,967 -5.1% | $794,400 +3.4% |
| 2025 | $13,666 +12.1% | $768,200 +12.1% |
| 2024 | $12,188 +9.7% | $685,100 +16.3% |
| 2023 | $11,114 +1.6% | $589,300 +7.1% |
| 2022 | $10,940 | $550,100 +6.1% |
| 2021 | -- | $518,500 +7.5% |
| 2020 | $9,857 +4.2% | $482,300 -0.5% |
| 2019 | $9,458 | $484,600 +2.7% |
| 2018 | $9,458 +40.9% | $471,700 +6.4% |
| 2017 | $6,711 -24.8% | $443,200 -6.2% |
| 2016 | $8,919 -0.9% | $472,300 +1.5% |
| 2015 | $8,999 +8.1% | $465,500 +0% |
| 2014 | $8,326 -1.5% | $465,300 +9.1% |
| 2013 | $8,455 +1.7% | $426,300 -2.1% |
| 2012 | $8,317 -0.9% | $435,600 -1.4% |
| 2011 | $8,392 -1.1% | $441,900 -3.7% |
| 2010 | $8,489 +2.5% | $459,100 -9.4% |
| 2009 | $8,282 | $506,500 -4.5% |
| 2008 | -- | $530,200 -6.7% |
| 2007 | -- | $568,300 +6.7% |
| 2006 | -- | $532,700 +12.5% |
| 2005 | -- | $473,700 +26.8% |
| 2004 | $6,350 | $373,500 |
| 2003 | -- | $373,500 +9.1% |
| 2002 | -- | $342,400 +3.4% |
| 2001 | -- | $331,200 |
Find assessor info on the county website
Monthly payment
Est. payment
Payment breakdown
Explore the cost of this home by adjusting the details. Changes won't be saved.Climate risks
Neighborhood: 07920
Nearby schools
Schools provided by the listing agent
- Elementary: Oak St
- Middle: W Annin
- High: Ridge
Source: GSMLS. This data may not be complete. We recommend contacting the local school district to confirm school assignments for this home.
- $802,200-- bd-- ba1.9k sqft16 Queen Anne Dr, Basking Ridge, NJ 07920Off Market
- $789,6004 bd2 ba2.1k sqft28 Battle Hill Rd, Basking Ridge, NJ 07920Off Market

- $779,500-- bd-- ba2.1k sqft19 Queen Anne Dr, Basking Ridge, NJ 07920Off Market
- $786,600-- bd-- ba1.8k sqft55 Concord Ln, Basking Ridge, NJ 07920Off Market
Similar homes
- $1,150,0004 bd4 ba3.2k sqft12 Penwood Rd, Bernards Twp., NJ 07920For Sale
 MLS ID #4062171, D. Wendell Carpenter, Coldwell Banker Realty. GSMLS
- $2,500,0004 bd6 ba6k sqft180 Roundtop Rd, Bernardsville Boro, NJ 07924For Sale
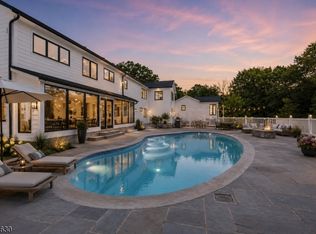 MLS ID #4058877, Jake Stathis, Corcoran Sawyer Smith. GSMLS
- $1,799,9995 bd5 ba4.7k sqft120 Park Avenue, Berkeley Heights, NJ 07922For Sale
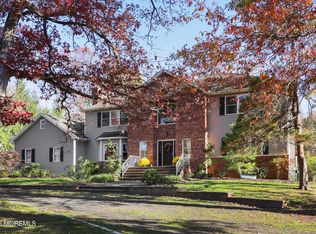
 MLS ID #22634734, Roseann Findeisen, Salt and Cedar Properties, LLC. MoreMLS
- $1,495,0004 bd4 ba3k sqft16 Pender Hill Rd, Mendham Twp., NJ 07945For Sale
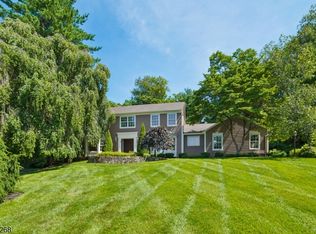 MLS ID #4049634, Nannette Buchney, Weichert Realtors. GSMLS
- $1,999,9984 bd4 ba3.8k sqft2 Rossi Dr, Clinton, NJ 08809For Sale
 MLS ID #2706951R, KELLY ROBINSON. All Jersey MLS
