Rare opportunity to own a luxury estate featuring a massive equestrian complex (currently used as a warehouse), inclusive of a home warranty, with endless possibilities for collectors, business owners, hobbyists, equestrians, and outdoor enthusiasts. Set on nearly 7 scenic acres bordered by preserved land and trails, this one-of-a-kind property offers an unmatched combination of space, versatility, and privacy. The custom-built 6,800 sq. ft. manor features 6 bedrooms, 6 full baths, and 1 half bath. Highlights include soaring ceilings, custom millwork, multiple fireplaces, formal living and dining rooms, a great room, oversized laundry room, private office/flex bedroom, and a custom eat-in kitchen with center island and adjoining family room.Two luxurious primary suites provide exceptional comfort. The first-floor suite includes a fireplace, dual walk-in closets, jetted tub, and oversized shower. Upstairs are a second primary suite with balcony, two additional en-suite bedrooms, a theater room, and game room. A full unfinished basement offers expansion potential.The impressive barn features a massive indoor arena, second-level viewing area, 16 stalls, office, tack room, two wash stalls, and access to fenced paddocks and trails. Perfect for equestrian use, storage, business operations, or recreation. Bordering preserved land and adjacent to Cold Brook Preserve, this extraordinary estate combines luxury living with endless possibilities in a premier Hunterdon County location.
Active
Price cut: $100K (8/17)
$2,100,000
3 Hill Dale Rd, Tewksbury Twp., NJ 08833
6beds
6,800sqft
Single Family Residence
Built in 2004
6.79 Acres Lot
$2,004,300 Zestimate®
$309/sqft
$-- HOA
What's special
Multiple fireplacesTwo additional en-suite bedroomsSoaring ceilingsTheater roomSecond-level viewing areaGame roomTwo luxurious primary suites
- 119 days
- 467
- 28
Zillow last checked:
Listing updated:
Listed by:
Roman Balandin 732-200-2971,
Roman Balandin Realty Llc
Source: GSMLS,MLS#: 4035022
Facts & features
Interior
Bedrooms & bathrooms
- Bedrooms: 6
- Bathrooms: 7
- Full bathrooms: 6
- 1/2 bathrooms: 1
Primary bedroom
- Description: Fireplace, Full Bath, Walk-In Closet
Primary bathroom
- Features: Stall Shower And Tub
Dining room
- Features: Living/Dining Combo
Kitchen
- Features: Kitchen Island, Eat-in Kitchen, Separate Dining Area
Heating
- Forced Air, Zoned, Electric, Natural Gas
Cooling
- Central Air, Zoned
Appliances
- Included: See Remarks, Water Filter, Gas Water Heater
Features
- Kitchen
- Flooring: Carpet, Tile, Wood
- Windows: Thermal Windows/Doors, Skylight(s)
- Basement: Yes,Full,Unfinished
- Number of fireplaces: 4
- Fireplace features: Bedroom 1, Dining Room, Family Room, Living Room, Master Bedroom
Interior area
- Total structure area: 6,800
- Total interior livable area: 6,800 sqft
Property
Parking
- Total spaces: 4
- Parking features: Circular Driveway, Gravel, Paver Block, Attached Garage
- Attached garage spaces: 4
Features
- Patio & porch: Patio
- Fencing: Wood
Lot
- Size: 6.79 Acres
- Dimensions: 6.79 AC.
- Features: Level
Details
- Additional structures: Barn/Stable
- Parcel number: 1924000380000000050002
Construction
Type & style
- Home type: SingleFamily
- Architectural style: Custom Home
- Property subtype: Single Family Residence
Materials
- See Remarks, Stucco
- Roof: Slate
Condition
- Year built: 2004
Utilities & green energy
- Sewer: Septic Tank
- Water: Well
- Utilities for property: See Remarks
Community & HOA
Location
- Region: Flemington
Financial & listing details
- Price per square foot: $309/sqft
- Tax assessed value: $1,581,000
- Annual tax amount: $39,825
- Date on market: 6/20/2026
- Ownership type: Fee Simple
Estimated market value
$2,004,300
$1.90M - $2.10M
$6,034/mo
Price history
| Date | Event | Price |
|---|---|---|
| 8/17/2026 | Price change | $2,100,000-4.5%$309/sqft |
Source:  GSMLS #4035022 Report a problem GSMLS #4035022 Report a problem | ||
| 6/20/2026 | Listed for sale | $2,200,000$324/sqft |
Source: GSMLS #4035022 Report a problem | ||
Public tax history
Tax history is unavailable.
Monthly payment
Est. payment
Payment breakdown
Explore the cost of this home by adjusting the details. Changes won't be saved.Climate risks
Neighborhood: 08822
Similar homes
- $2,100,0006 bd7 ba6.8k sqft3 Hill And Dale Road, Lebanon Boro, NJ 08833For Sale
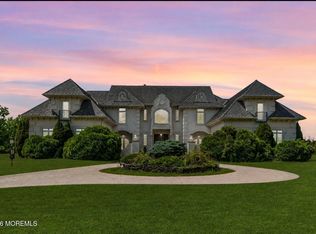
 MLS ID #22618103, Roman Balandin, Roman Balandin Realty LLC. MoreMLS
 - $2,100,0006 bd8 ba8.7k sqft537 Mount Kemble Ave, Harding Twp., NJ 07960For Sale
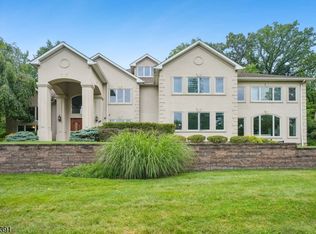 MLS ID #4044156, Arlene Gorman Gonnella, Weichert Realtors. GSMLS
 - $2,500,0004 bd6 ba6k sqft180 Roundtop Rd, Bernardsville Boro, NJ 07924For Sale
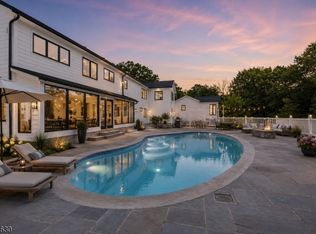 MLS ID #4058877, Jake Stathis, Corcoran Sawyer Smith. GSMLS
 - $1,999,0004 bd6 ba8k sqft2 Chilton Rd, Chester Twp., NJ 07930For Sale
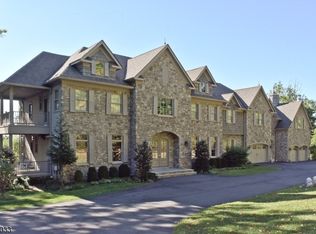 MLS ID #4023996, Angela Burns, Phase Four Properties. GSMLS
 - $1,999,9984 bd4 ba3.8k sqft2 Rossi Dr, Clinton, NJ 08809For Sale
 MLS ID #2612981R, KELLY ROBINSON. All Jersey MLS
 - $1,550,0005 bd5 ba4.9k sqft17 Spring Lake Dr, Chester Twp, NJ 07931For SaleMLS ID #2704060R, LAUREN LEVERT. All Jersey MLS
