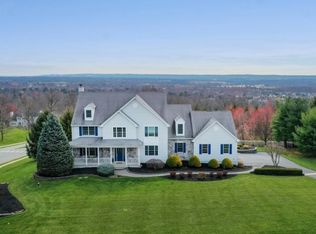
BREATHTAKING, GORGEOUS, AND TRULY ONE-OF-A-KIND THIS EXTRAORDINARY ESTATE HAS IT ALL! FROM THE MOMENT YOU ENTER THIS STUNNING 6 BEDROOM, 6 BATH HOME WITH A FULL IN-LAW SUITE, YOU ARE WELCOMED INTO A HOME THAT DEFINES LUXURY LIVING AT EVERY TURN.DESIGNED WITH TOP-OF-THE-LINE FINISHES THROUGHOUT, THIS HOME SHOWCASES UNMATCHED CRAFTSMANSHIP FROM THE FULLY FINISHED LOWER LEVEL TO THE DRAMATIC SECOND FLOOR OVERLOOK WITH SOARING, OPEN-TO-BELOW VIEWS.THE FIRST LEVEL FEATURES A STATE-OF-THE-ART GOURMET KITCHEN WITH A SUN-FILLED BREAKFAST NOOK, FORMAL DINING ROOM, ELEGANT LIVING ROOM, BEAUTIFUL CONSERVATORY, PRIVATE HOME OFFICE, SUNROOM, LAUNDRY ROOM, GRAND FOYER, & A STYLISH POWDER ROOM PERFECT FOR BOTH EVERYDAY LIVING & ENTERTAINING.ASCEND THE IMPRESSIVE STAIRCASE TO THE SECOND LEVEL, WHERE A SPACIOUS HALLWAY OVERLOOKS THE MAIN LIVING AREA BELOW. THE LUXURIOUS PRIMARY SUITE IS A TRUE RETREAT, COMPLETE W/ A FIREPLACE, PRIVATE SITTING ROOM, & STUNNING VIEWS. THE PRIMARY BATH IS NOTHING SHORT OF EXQUISITE. FIVE ADDITIONAL BEDROOMS, INCLUDING FOUR WITH PRIVATE EN-SUITE BATHS, COMPLETE THIS LEVEL.THE FULLY FINISHED LOWER LEVEL OFFERS A COMPLETE IN-LAW SUITE WITH A PRIVATE BEDROOM & FULL BATH, ALONG WITH A LARGE RECREATION ROOM, WET BAR, & DAYLIGHT WALK-OUT IDEAL FOR EXTENDED LIVING OR ENTERTAINING.SITUATED ON BEAUTIFULLY MANICURED GROUNDS, THIS INCREDIBLE PROPERTY ALSO FEATURES A 3-CAR ATTACHED GARAGE, ADDING BOTH CONVENIENCE & CURB APPEAL.THIS IS MORE THAN A HOME IT'S A LIFESTYLE!
Active
$1,649,999
3 Kentview Ct, Raritan Twp., NJ 08822
6beds
7,330sqft
Single Family Residence
Built in 2003
0.94 Acres Lot
$1,596,400 Zestimate®
$225/sqft
$33/mo HOA
What's special
Full in-law suiteFully finished lower levelSun-filled breakfast nookLarge recreation roomImpressive staircaseBeautifully manicured groundsTop-of-the-line finishes throughout
- 163 days
- 349
- 15
Zillow last checked:
Listing updated:
Listed by:
Freeman Smith 908-500-1640,
Coldwell Banker Realty
Source: GSMLS,MLS#: 4025131
Facts & features
Interior
Bedrooms & bathrooms
- Bedrooms: 6
- Bathrooms: 7
- Full bathrooms: 6
- 1/2 bathrooms: 1
Primary bedroom
- Description: Full Bath, Walk-In Closet
Bedroom 1
- Level: Second
- Area: 551
- Dimensions: 29 x 19
Bedroom 2
- Level: Second
- Area: 210
- Dimensions: 15 x 14
Bedroom 3
- Level: Second
- Area: 210
- Dimensions: 15 x 14
Bedroom 4
- Level: Second
- Area: 240
- Dimensions: 15 x 16
Primary bathroom
- Features: Soaking Tub, Stall Shower
Dining room
- Features: Formal Dining Room
- Level: First
- Area: 285
- Dimensions: 15 x 19
Family room
- Level: First
- Area: 532
- Dimensions: 19 x 28
Kitchen
- Features: Kitchen Island, Eat-in Kitchen, Pantry, See Remarks
- Level: First
- Area: 357
- Dimensions: 17 x 21
Living room
- Level: First
- Area: 270
- Dimensions: 15 x 18
Basement
- Features: 1 Bedroom, Bath(s) Other, Storage Room, Utility Room, Walkout
Heating
- 2 Units, Zoned, Natural Gas
Cooling
- 2 Units, Ceiling Fan(s), Zoned
Appliances
- Included: Carbon Monoxide Detector, Dishwasher, Dryer, Microwave, Range/Oven-Gas, Refrigerator, See Remarks, Gas Water Heater
- Laundry: Level 1
Features
- Bedroom, Rec Room, Breakfast, In-Law Floorplan, Bath(s) Other, Storage Room, Utility Room, Walkout, Loft
- Flooring: Carpet, Tile, Wood
- Windows: Skylight(s)
- Basement: Yes,Finished,Full,Walk-Out Access
- Number of fireplaces: 2
- Fireplace features: Bedroom 1, Family Room, Gas, See Remarks
Interior area
- Total structure area: 7,330
- Total interior livable area: 7,330 sqft
Video & virtual tour
Property
Parking
- Total spaces: 6
- Parking features: 2 Car Width, Off Street, Attached Garage, Finished Garage, Garage Door Opener
- Attached garage spaces: 3
- Uncovered spaces: 6
Features
- Patio & porch: Deck, Patio
- Exterior features: Curbs, Sidewalk
- Has view: Yes
- View description: Mountain(s), Skyline
Lot
- Size: 0.94 Acres
- Dimensions: .94 AC.
- Features: Level, Open Lot
Details
- Parcel number: 1921000450003000140000
- Zoning description: RESIDENTIAL
Construction
Type & style
- Home type: SingleFamily
- Architectural style: Custom Home,Colonial
- Property subtype: Single Family Residence
Materials
- Brick
- Roof: Asphalt Shingle
Condition
- Year built: 2003
- Major remodel year: 2023
Utilities & green energy
- Gas: Gas-Natural
- Sewer: Public Sewer
- Water: Well
- Utilities for property: Underground Utilities, Natural Gas Connected, Cable Available, Garbage Extra Charge
Community & HOA
Community
- Security: Carbon Monoxide Detector
- Subdivision: Kentview Estates
HOA
- Has HOA: Yes
- HOA fee: $400 annually
Location
- Region: Flemington
Financial & listing details
- Price per square foot: $225/sqft
- Tax assessed value: $804,500
- Annual tax amount: $24,368
- Date on market: 5/4/2026
- Exclusions: NONE
- Ownership type: Fee Simple
Estimated market value
$1,596,400
$1.52M - $1.68M
$5,860/mo
Price history
| Date | Event | Price |
|---|---|---|
| 6/29/2026 | Price change | $1,649,999-2.9%$225/sqft |
Source:  GSMLS #4025131 Report a problem GSMLS #4025131 Report a problem | ||
| 5/4/2026 | Listed for sale | $1,700,000+109.6%$232/sqft |
Source: GSMLS #4025131 Report a problem | ||
| 11/5/2003 | Sold | $811,015$111/sqft |
Source: Public Record Report a problem | ||
Public tax history
| Year | Property taxes | Tax assessment |
|---|---|---|
| 2026 | $24,368 +4.6% | $804,500 |
| 2025 | $23,306 | $804,500 |
| 2024 | $23,306 +6.4% | $804,500 |
| 2023 | $21,915 +3.9% | $804,500 |
| 2022 | $21,102 +2% | $804,500 |
| 2021 | $20,684 +2.1% | $804,500 |
| 2020 | $20,265 +1.2% | $804,500 |
| 2019 | $20,016 +1.6% | $804,500 |
| 2018 | $19,710 +1.8% | $804,500 |
| 2017 | $19,356 +2.6% | $804,500 |
| 2016 | $18,866 +1.3% | $804,500 |
| 2015 | $18,616 +0.1% | $804,500 |
| 2014 | $18,592 +1% | $804,500 |
| 2013 | $18,399 +0.9% | $804,500 |
| 2012 | $18,230 +0.1% | $804,500 |
| 2011 | $18,214 +4.5% | $804,500 |
| 2010 | $17,437 +2.9% | $804,500 +0% |
| 2009 | $16,945 +1.4% | $804,300 -5.7% |
| 2008 | $16,715 -24.9% | $852,800 |
| 2007 | $22,257 | $852,800 +31.8% |
| 2006 | -- | $647,000 -0.3% |
| 2005 | -- | $648,800 +380.6% |
| 2004 | -- | $135,000 |
Find assessor info on the county website
Monthly payment
Est. payment
Payment breakdown
Explore the cost of this home by adjusting the details. Changes won't be saved.Climate risks
Neighborhood: 08822
Nearby schools
Schools provided by the listing agent
- Elementary: R Hunter Es
- Middle: Reading-fleming
- High: Hunterdon Cent
Source: GSMLS. This data may not be complete. We recommend contacting the local school district to confirm school assignments for this home.
Similar homes
- $1,185,0005 bd6 ba5.1k sqft3 Manchur Ct, Raritan Twp., NJ 08822For Sale
 MLS ID #4037775, Michael Mayro, Realty Mark Central. GSMLS
 - $1,150,0006 bd4 ba5.6k sqft47 Rustic Trl, Raritan Twp., NJ 08822For Sale
 MLS ID #4056465, Kathryn Barcellona, Coldwell Banker Realty. GSMLS
 - $1,075,0004 bd4 ba4k sqft10 William Barnes Rd, Raritan Twp., NJ 08822For Sale
 MLS ID #4052109, Christian Kavanaugh, Keller Williams Real Estate. GSMLS
 - $1,650,0004 bd7 ba6.4k sqft10 Raker Ct, Hillsborough Twp., NJ 08844For Sale
 MLS ID #4056788, Thomas Ciccarone, Coldwell Banker Realty. GSMLS
 - $1,575,0004 bd6 ba5.3k sqft1093 Drew Dr, Yardley, PA 19067For Sale
 MLS ID #PABU2130114, Alysha Brand, Keller Williams Real Estate - Newtown. Bright MLS
 - $1,695,0004 bd4 ba4.6k sqft13 Crestwood Cir, New Hope, PA 18938For SaleMLS ID #PABU2131256, Vicki Azar Roberts, Keller Williams Real Estate-Doylestown. Bright MLS
- $1,250,0004 bd4 ba7k sqft13 Erwinna Valley Way, Erwinna, PA 18920For SaleMLS ID #PABU2132188, Revi Haviv, Compass RE. Bright MLS
- $1,549,9004 bd5 ba5.8k sqft16 Benedek Rd, Princeton, NJ 08540For SaleMLS ID #NJME2084828, Robert Levine, Coldwell Banker Residential Brokerage - Princeton. Bright MLS
- $1,649,0006 bd6 ba5.1k sqft20 Joseph Ct, Monmouth Junction, NJ 08852For SaleMLS ID #NJMX2013124, Anna Shulkina, RE/MAX Select - Princeton. Bright MLS
- $1,799,0004 bd4 ba4.9k sqft7 Longmeadow St, Newtown, PA 18940For SaleMLS ID #PABU2128268, Matt McDevitt, Keller Williams Real Estate -Exton. Bright MLS
