A timeless 1920's manor estate showcasing old world charm seamlessly enhanced with modern conveniences, set on 13 private acres just minutes from downtown Princeton. A long, tree lined driveway leads to this elegant three story residence offering 6 bedrooms, including a luxurious primary suite with wood burning fireplace, private balcony and an exceptional custom walk-in closet. This gracious manor features four wood burning fireplaces located in the kitchen, library, living room, and primary suite. Original architectural details including pocket doors, French doors, refined millwork, and bluestone terraces-worldly craftsmanship and enduring character. The home is filled with ideal east to west light, creating warm and inviting living spaces throughout. The newly designed kitchen incorporates today's modern amenities while honoring the home's historic elegance. Features include an oversized center island with a quartzite counter, Kohler farmhouse sink, Thermador appliances, custom millwork, and a wood burning fireplace. Living room has built in bookcases, custom lighting, and French doors to the sunroom and library. This home is ideal for both everyday living and entertaining. The breezeway was converted to a mudroom with Custom Pottery Barn-like organizational cubbies. The main level has a carriage house apartment offers a private entrance and separate utilities perfect.. The property also has a Pool house and a 3 car detached garage. ***NEW SEPTIC SYSTEM INSTALLED 06/2026
Active
Price cut: $100K (8/5)
$1,750,000
1330 Great Road, Montgomery Twp., NJ 08558
6beds
6,168sqft
Single Family Residence
Built in 1920
13 Acres Lot
$-- Zestimate®
$284/sqft
$-- HOA
What's special
Wood burning fireplacePrivate balconyFour wood burning fireplacesPool houseOriginal architectural detailsRefined millworkFrench doors
- 70 days
- 731
- 66
Zillow last checked:
Listing updated:
Listed by:
Dawn Petrozzini 732-501-0686,
Re/Max Preferred Professionals
Source: GSMLS,MLS#: 4039234
Facts & features
Interior
Bedrooms & bathrooms
- Bedrooms: 6
- Bathrooms: 7
- Full bathrooms: 5
- 1/2 bathrooms: 2
Primary bedroom
- Description: Dressing Room, Fireplace, Full Bath, Sitting Room, Walk-In Closet
Bedroom 1
- Level: Second
- Area: 320
- Dimensions: 20 x 16
Bedroom 2
- Level: Second
- Area: 228
- Dimensions: 19 x 12
Bedroom 3
- Level: Second
- Area: 240
- Dimensions: 20 x 12
Bedroom 4
- Level: Third
- Area: 399
- Dimensions: 19 x 21
Primary bathroom
- Features: Soaking Tub, Stall Shower
Dining room
- Level: First
- Area: 192
- Dimensions: 12 x 16
Family room
- Level: First
- Area: 425
- Dimensions: 25 x 17
Kitchen
- Features: Breakfast Bar, Kitchen Island, Eat-in Kitchen, Pantry
- Level: First
- Area: 336
- Dimensions: 21 x 16
Living room
- Level: First
- Area: 512
- Dimensions: 32 x 16
Basement
- Features: Inside Entrance, Utility Room
Heating
- 3 Units, Forced Air, Electric, Gas-Propane Owned
Cooling
- 3 Units, Central Air
Appliances
- Included: Carbon Monoxide Detector, Gas Cooktop, Dishwasher, Dryer, Kitchen Exhaust Fan, Microwave, Refrigerator, Self Cleaning Oven, Wall Oven(s) - Electric, Washer, Electric Water Heater
- Laundry: Laundry Room, Level 2
Features
- Bedroom, In-Law Floorplan, Den, Kitchen, Library, Office
- Flooring: Tile, Wood
- Windows: Blinds
- Basement: Yes,Bilco-Style Door
- Number of fireplaces: 4
- Fireplace features: Bedroom 1, Kitchen, Library, Living Room, Master Bedroom
Interior area
- Total structure area: 6,168
- Total interior livable area: 6,168 sqft
Property
Parking
- Total spaces: 3
- Parking features: Additional Parking, Gravel, Detached Garage
- Garage spaces: 3
Features
- Patio & porch: Open Porch(es), Patio
- Has private pool: Yes
- Pool features: Outdoor Pool, In Ground
Lot
- Size: 13 Acres
- Dimensions: 13 AC
- Features: Split Possible, Wooded
Details
- Additional structures: Carriage House, Outbuilding
- Parcel number: 2713310080000000340000
Construction
Type & style
- Home type: SingleFamily
- Architectural style: Colonial
- Property subtype: Single Family Residence
Materials
- See Remarks
- Roof: Asphalt Shingle
Condition
- Year built: 1920
- Major remodel year: 2019
Utilities & green energy
- Sewer: Septic Tank
- Water: Well
- Utilities for property: Underground Utilities, Fiber Optic
Community & HOA
Community
- Security: Carbon Monoxide Detector
Location
- Region: Skillman
Financial & listing details
- Price per square foot: $284/sqft
- Tax assessed value: $1,206,100
- Annual tax amount: $42,104
- Date on market: 7/8/2026
- Exclusions: Curtains, Fridge in Pool House, Freezer in MudRoom
- Ownership type: Fee Simple
Estimated market value
Not available
Estimated sales range
Not available
Not available
Price history
| Date | Event | Price |
|---|---|---|
| 8/5/2026 | Price change | $1,750,000-5.4%$284/sqft |
Source:  GSMLS #4039234 Report a problem GSMLS #4039234 Report a problem | ||
| 7/8/2026 | Price change | $1,850,000+9.1%$300/sqft |
Source: GSMLS #4039234 Report a problem | ||
| 3/18/2026 | Pending sale | $1,695,000$275/sqft |
Source: GSMLS #4005992 Report a problem | ||
| 1/20/2026 | Listed for sale | $1,695,000$275/sqft |
Source: GSMLS #4005992 Report a problem | ||
Public tax history
Tax history is unavailable.
Monthly payment
Est. payment
Payment breakdown
Explore the cost of this home by adjusting the details. Changes won't be saved.Climate risks
Neighborhood: 08558
Similar homes
- $1,750,0006 bd7 ba6.1k sqft1330 Great Rd, Princeton, NJ 08540For Sale
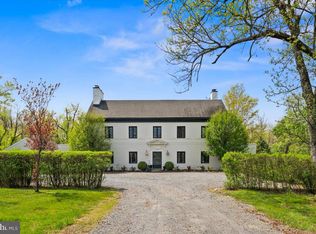
 MLS ID #NJSO2005822, Dawn Petrozzini, RE/MAX Preferred Professional-Hillsborough. Bright MLS
 - $1,699,0005 bd6 ba5.3k sqft8 Flanders Valley Ct, Montgomery Twp., NJ 08558For Sale
 MLS ID #4038858, Valerie Smith, Callaway Henderson Sotheby's Ir. GSMLS
 - $1,599,0005 bd6 ba4.4k sqft126 Rolling Hill Rd, Montgomery Twp., NJ 08558For Sale
 MLS ID #4043170, Xuan Guo, Re/Max Instyle. GSMLS
 - $1,595,0003 bd4 ba3.2k sqft24 White Oak Dr, Princeton, NJ 08540For Sale
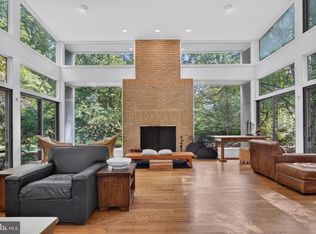 MLS ID #NJME2083550, Nathaniel Parker, RE/MAX Select - Princeton. Bright MLS
 - $1,300,0004 bd3 ba3.4k sqft20 E Ridge Rd, Skillman, NJ 08558For Sale
 MLS ID #2701189R, HIMANSHU PATEL. All Jersey MLS
 - $1,330,0004 bd4 ba3.5k sqft6 Avalon Lakes Ct, Skillman, NJ 08558For SaleMLS ID #NJSO2005958, Jay Spaziano, David DePaola and Company Real Estate. Bright MLS
- $2,295,0005 bd6 ba6.2k sqft3 Stout Rd, Princeton, NJ 08540For SaleMLS ID #NJME2079306, Josh Wilton, Queenston Realty, LLC. Bright MLS
- $1,750,0004 bd6 ba4.2k sqft176 Westcott Rd, Princeton, NJ 08540For SaleMLS ID #NJME2078302, Charlie Wu, Queenston Realty, LLC. Bright MLS
- $1,895,0004 bd4 ba4.2k sqft255 Arreton Rd, Princeton, NJ 08540For SaleMLS ID #NJME2074758, Lana Chan, BHHS Fox & Roach - Princeton. Bright MLS
- $1,495,0004 bd5 ba5k sqft6 Lake Baldwin Dr, Pennington, NJ 08534For SaleMLS ID #NJME2082998, Alan Causing, RE/MAX Properties - Newtown. Bright MLS
- $1,350,0004 bd2 ba3.3k sqft592 Province Line Rd, Hopewell, NJ 08525For SaleMLS ID #NJME2080096, Mary McKiernan, Weichert Realtors - Clinton. Bright MLS
- $1,549,9004 bd5 ba5.8k sqft16 Benedek Rd, Princeton, NJ 08540For SaleMLS ID #NJME2074714, Robert Levine, Coldwell Banker Residential Brokerage - Princeton. Bright MLS
- $1,649,0006 bd6 ba5.1k sqft20 Joseph Ct, Monmouth Junction, NJ 08852For SaleMLS ID #NJMX2013124, Anna Shulkina, RE/MAX Select - Princeton. Bright MLS
- $1,900,0005 bd3 ba3.2k sqft85 Westcott Rd, Princeton, NJ 08540For SaleMLS ID #NJME2077940, Christina M Callaway, Callaway Henderson Sotheby's Int'l-Princeton. Bright MLS
- $1,900,5004 bd4 ba4k sqft1703 Scott Dr, Newtown, PA 18940For SaleMLS ID #PABU2130138, Marianne Peterson, Coldwell Banker Hearthside. Bright MLS
- $1,599,0005 bd6 ba7.6k sqft116 Rabbit Hill Rd, Princeton Junction, NJ 08550For SaleMLS ID #NJME2079176, Jean Grecsek, Callaway Henderson Sotheby's Int'l-Princeton. Bright MLS
