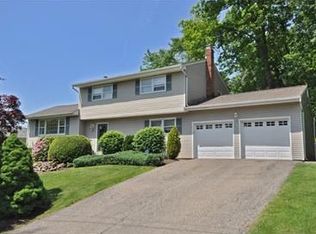
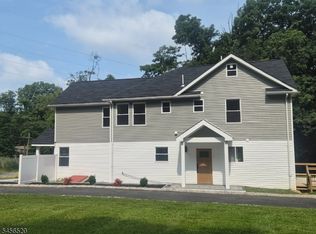
Welcome to this spacious Colonial in the desirable Randolph neighborhood, offering ample room, versatility, and opportunity. This large five-bedroom home features a thoughtfully designed layout with multiple living spaces and an impressive second-floor in-law suite. The main level offers a formal living room with a brick-faced wood-burning fireplace, a formal dining room, a comfortable family room with a slider leading to the backyard, and an eat-in kitchen. A convenient laundry room provides direct access to the attached two-car garage. Upstairs, you'll find five bedrooms and three full bathrooms, including a private in-law suite complete with its own kitchenette, living room, bedroom, and full bath - - ideal for flexible living arrangements. The in-law suite will require substantial repairs. The property is serviced by public water and natural gas and offers a spacious footprint with plenty of potential. The home is being sold as-is, with no repairs or credits from the sellers. It needs some attention, including wall repairs and general TLC, and presents an opportunity for a new owner to renovate, customize, and make the home their own. Sold as-is with no repairs or credits from the sellers. The home needs some attention, including wall repairs and general TLC, and offers an opportunity for renovation and customization. Bring your vision and unlock the potential of this spacious Randolph Colonial.
Active
$820,000
1 Sandy Ln, Randolph Twp., NJ 07869
5beds
2,928sqft
Single Family Residence
Built in 1968
0.35 Acres Lot
$821,600 Zestimate®
$280/sqft
$-- HOA
What's special
- 11 days
- 808
- 52
Zillow last checked:
Listing updated:
Listed by:
Maura Young 973-714-9910,
Weichert Realtors
Source: GSMLS,MLS#: 4054788
Facts & features
Interior
Bedrooms & bathrooms
- Bedrooms: 5
- Bathrooms: 4
- Full bathrooms: 3
- 1/2 bathrooms: 1
Primary bedroom
- Description: Dressing Room, Full Bath, Walk-In Closet
Bedroom 1
- Level: Second
- Area: 325
- Dimensions: 25 x 13
Bedroom 2
- Level: First
- Area: 143
- Dimensions: 13 x 11
Bedroom 3
- Level: First
- Area: 140
- Dimensions: 14 x 10
Bedroom 4
- Area: 144
- Dimensions: 12 x 12
Primary bathroom
- Features: Tub Shower
Dining room
- Level: First
- Area: 156
- Dimensions: 13 x 12
Family room
- Level: First
- Area: 228
- Dimensions: 19 x 12
Kitchen
- Features: Eat-in Kitchen
- Level: First
- Area: 240
- Dimensions: 20 x 12
Living room
- Level: First
- Area: 286
- Dimensions: 22 x 13
Basement
- Features: Rec Room, Storage Room, Utility Room
Heating
- 2 Units, Forced Air, Natural Gas
Cooling
- 2 Units, Central Air
Appliances
- Included: Carbon Monoxide Detector, Dishwasher, Range/Oven-Gas, Refrigerator, Gas Water Heater
- Laundry: Laundry Room
Features
- Bedroom, Leisure Room, In-Law Floorplan
- Flooring: Tile, Vinyl-Linoleum, Wood
- Windows: Blinds, Drapes
- Basement: Yes,Full
- Number of fireplaces: 1
- Fireplace features: Wood Burning
Interior area
- Total structure area: 2,928
- Total interior livable area: 2,928 sqft
Property
Parking
- Total spaces: 4
- Parking features: 2 Car Width, Asphalt
- Attached garage spaces: 2
- Uncovered spaces: 4
Features
- Patio & porch: Deck, Open Porch(es), Patio
Lot
- Size: 0.35 Acres
- Dimensions: .35 AC
- Features: Level
Details
- Parcel number: 2332001680000000360000
- Zoning description: Res
Construction
Type & style
- Home type: SingleFamily
- Architectural style: Colonial
- Property subtype: Single Family Residence
Materials
- Vinyl Siding
- Roof: Asphalt Shingle
Condition
- Year built: 1968
Utilities & green energy
- Gas: Gas-Natural
- Sewer: Public Sewer
- Water: Public
- Utilities for property: Underground Utilities, Natural Gas Connected, Cable Available, Garbage Included
Community & HOA
Community
- Security: Carbon Monoxide Detector(s), Smoke Detector(s), Carbon Monoxide Detector
Location
- Region: Randolph
Financial & listing details
- Price per square foot: $280/sqft
- Tax assessed value: $422,300
- Annual tax amount: $12,381
- Date on market: 9/28/2026
- Exclusions: N/A
- Ownership type: Fee Simple
Estimated market value
$821,600
$781,000 - $863,000
$5,234/mo
Price history
| Date | Event | Price |
|---|---|---|
| 9/28/2026 | Listed for sale | $820,000+34%$280/sqft |
Source:  GSMLS #4054788 Report a problem GSMLS #4054788 Report a problem | ||
| 10/20/2022 | Sold | $612,000+24.9%$209/sqft |
Source: Public Record Report a problem | ||
| 1/3/2020 | Listing removed | $3,050$1/sqft |
Source: RE/MAX HOUSE VALUES #3596523 Report a problem | ||
| 12/20/2019 | Listing removed | $489,999$167/sqft |
Source: RE/MAX HOUSE VALUES #3596521 Report a problem | ||
| 12/20/2019 | Price change | $3,050-4.7%$1/sqft |
Source: RE/MAX HOUSE VALUES #3596523 Report a problem | ||
| 11/13/2019 | Price change | $489,999-1.8%$167/sqft |
Source: RE/MAX HOUSE VALUES #3596521 Report a problem | ||
| 10/24/2019 | Listed for rent | $3,200$1/sqft |
Source: RE/MAX HOUSE VALUES #3596523 Report a problem | ||
| 10/23/2019 | Listed for sale | $499,000-3.1%$170/sqft |
Source: RE/MAX HOUSE VALUES #3596521 Report a problem | ||
| 8/9/2012 | Listing removed | $515,000$176/sqft |
Source: Weichert Realtors #2955678 Report a problem | ||
| 7/26/2012 | Price change | $515,000-1.9%$176/sqft |
Source: Weichert Realtors #2955678 Report a problem | ||
| 7/17/2012 | Listed for sale | $525,000+15.4%$179/sqft |
Source: Weichert Realtors? #2955678 Report a problem | ||
| 5/6/2009 | Sold | $455,000+138.2%$155/sqft |
Source: Public Record Report a problem | ||
| 11/1/1995 | Sold | $191,000$65/sqft |
Source: Public Record Report a problem | ||
Public tax history
| Year | Property taxes | Tax assessment |
|---|---|---|
| 2026 | $12,382 +3.6% | $422,300 |
| 2025 | $11,955 | $422,300 |
| 2024 | $11,955 +2.6% | $422,300 |
| 2023 | $11,655 +3.3% | $422,300 |
| 2022 | $11,288 +0.8% | $422,300 |
| 2021 | $11,199 +2.2% | $422,300 |
| 2020 | $10,959 +1.3% | $422,300 |
| 2019 | $10,819 +1.6% | $422,300 |
| 2018 | $10,646 -3.3% | $422,300 +0.4% |
| 2017 | $11,009 +1.2% | $420,800 +39.9% |
| 2016 | $10,877 +1.6% | $300,800 |
| 2015 | $10,708 +2% | $300,800 |
| 2014 | $10,495 +4.3% | $300,800 |
| 2012 | $10,065 +3.8% | $300,800 |
| 2011 | $9,698 +3.7% | $300,800 |
| 2010 | $9,352 +2.2% | $300,800 |
| 2009 | $9,150 | $300,800 |
| 2008 | -- | $300,800 |
| 2007 | -- | $300,800 +8.2% |
| 2006 | -- | $278,100 |
| 2005 | -- | $278,100 |
| 2004 | -- | $278,100 |
| 2003 | -- | $278,100 |
| 2002 | -- | $278,100 |
| 2001 | -- | $278,100 |
Find assessor info on the county website
Monthly payment
Est. payment
Payment breakdown
Explore the cost of this home by adjusting the details. Changes won't be saved.Climate risks
Neighborhood: 07869
Nearby schools
Schools provided by the listing agent
- Elementary: Shongum
- Middle: Randolph
- High: Randolph
Source: GSMLS. This data may not be complete. We recommend contacting the local school district to confirm school assignments for this home.
Similar homes
- $--3 bd-- ba1.9k sqft8 Misty Mountain Rd, Randolph, NJ 07869Auction
 Auction.com 2
 - $899,0004 bd3 ba2.3k sqft21 Long Ridge Rd, Parsippany-Troy Hills Twp., NJ 07869For Sale
 MLS ID #4055802, Doreen Hall, Coldwell Banker Realty. GSMLS
 - $950,0006 bd4 ba2.9k sqft1 Holly Dr, Randolph Twp., NJ 07869For Sale
 MLS ID #4051952, Alex Monaco, Re/Max Instyle. GSMLS
 - $795,0004 bd3 ba2.3k sqft1453 Sussex Tpke, Randolph Twp., NJ 07869For Sale
 MLS ID #4049268, Elvin Ruiz, Cultura United Realty. GSMLS
 - $649,9003 bd2 ba1.5k sqft124 Dover Chester Rd, Randolph, NJ 07869For Sale
 MLS ID #2617998R, MICHELLE RIZZO. All Jersey MLS
