Rare POR-Zoned Opportunity with Dual Frontage. Some properties fit one buyer. This one fits several. Set on 0.76 acres with 100 feet of frontage on Route 10 and a second driveway on Quaker C Road, this fully renovated ranch offers something genuinely uncommon in Morris County; dual access, professional office residential zoning, and a layout built for separation of space.The main level has been completely renovated: three bedrooms and 2 baths with finishes throughout reflecting a thoughtful top to bottom renovation. Below, a partially finished walkout basement that adds a full bath and laundry room, with grade-level access allowing the lower level to function independently of the upstairs. Randolph's POR district accommodates uses that fall between residential and professional, a flexibility most single-family properties in this market don't have. Combined with two separate points of ingress and a walkout lower level, the property supports configurations a standard residential lot cannot: separate entrances, distinct circulation, and defined private and common areas under one roof. Buyers with a specific use in mind should verify permitted and conditional uses with Randolph Township, as approvals vary by application. A note on condition: several improvement projects are actively underway and will be completed by the seller. Current photos reflect work in progress. Subdivision possible with variance.
Active
Price cut: $50K (9/8)
$870,000
308 Route 10, Randolph Twp., NJ 07869
3beds
1,733sqft
Single Family Residence
Built in 1950
0.76 Acres Lot
$-- Zestimate®
$502/sqft
$-- HOA
What's special
Distinct circulationSeparate entrancesFully renovated ranchPartially finished walkout basementThree bedrooms
- 43 days
- 562
- 31
Zillow last checked:
Listing updated:
Listed by:
Teresa Drapczuk 609-220-0933,
Century 21 Venture Real Estate
Source: GSMLS,MLS#: 4047890
Facts & features
Interior
Bedrooms & bathrooms
- Bedrooms: 3
- Bathrooms: 3
- Full bathrooms: 2
- 1/2 bathrooms: 1
Primary bedroom
- Description: 1st Floor
Bedroom 1
- Level: First
- Area: 208
- Dimensions: 16 x 13
Bedroom 2
- Level: First
- Area: 160
- Dimensions: 16 x 10
Bedroom 3
- Level: First
- Area: 192
- Dimensions: 16 x 12
Dining room
- Features: Living/Dining Combo
- Level: First
- Area: 117
- Dimensions: 13 x 9
Kitchen
- Features: Eat-in Kitchen
- Level: First
- Area: 153
- Dimensions: 17 x 9
Living room
- Level: First
- Area: 297
- Dimensions: 27 x 11
Basement
- Features: 2 Bedrooms, Laundry Room, Living Room, Storage Room
Heating
- 1 Unit, Baseboard - Hotwater, Natural Gas
Cooling
- Window Unit(s)
Appliances
- Included: Carbon Monoxide Detector, Dishwasher, Dryer, Refrigerator, Washer
- Laundry: In Basement
Features
- Walk-In Closet(s), In-Law Floorplan
- Flooring: Tile, Wood
- Basement: Yes,Partially Finished,Full,Walk-Out Access,Sump Pump
- Number of fireplaces: 2
- Fireplace features: Wood Burning
Interior area
- Total structure area: 1,733
- Total interior livable area: 1,733 sqft
Property
Parking
- Parking features: Asphalt, Driveway-Exclusive, Gravel
- Has uncovered spaces: Yes
Features
- Has spa: Yes
- Spa features: Bath
Lot
- Size: 0.76 Acres
- Dimensions: .762 AC
Details
- Parcel number: 2332001370000000180000
- Zoning description: POR
Construction
Type & style
- Home type: SingleFamily
- Architectural style: Ranch
- Property subtype: Single Family Residence
Materials
- Stone
- Roof: Asphalt Shingle
Condition
- Year built: 1950
- Major remodel year: 2025
Utilities & green energy
- Gas: Gas-Natural
- Sewer: Public Sewer
- Water: Public
- Utilities for property: Electricity Connected, Natural Gas Connected
Community & HOA
Community
- Security: Carbon Monoxide Detector(s), Smoke Detector(s), Carbon Monoxide Detector
Location
- Region: Randolph
Financial & listing details
- Price per square foot: $502/sqft
- Tax assessed value: $398,000
- Annual tax amount: $11,669
- Date on market: 8/20/2026
- Exclusions: as per MLS
- Ownership type: Fee Simple
- Electric utility on property: Yes
Estimated market value
Not available
Estimated sales range
Not available
Not available
Price history
| Date | Event | Price |
|---|---|---|
| 9/8/2026 | Price change | $870,000-5.4%$502/sqft |
Source:  GSMLS #4047890 Report a problem GSMLS #4047890 Report a problem | ||
| 8/20/2026 | Listed for sale | $920,000+327.9%$531/sqft |
Source: GSMLS #4047890 Report a problem | ||
| 4/3/2018 | Sold | $215,000-14%$124/sqft |
Source: Public Record Report a problem | ||
| 2/10/2018 | Pending sale | $249,999$144/sqft |
Source: Weichert Realtors #3374780 Report a problem | ||
| 2/9/2018 | Listed for sale | $249,999$144/sqft |
Source: Weichert Realtors #3374780 Report a problem | ||
| 9/25/2017 | Listing removed | $249,999$144/sqft |
Source: Weichert Realtors #3374780 Report a problem | ||
| 7/19/2017 | Price change | $249,999-3.8%$144/sqft |
Source: Weichert Realtors #3374780 Report a problem | ||
| 5/24/2017 | Price change | $259,999-5.5%$150/sqft |
Source: Weichert Realtors #3374780 Report a problem | ||
| 5/4/2017 | Price change | $275,000-8.3%$159/sqft |
Source: Weichert Realtors #3374780 Report a problem | ||
| 3/29/2017 | Listed for sale | $299,999$173/sqft |
Source: Weichert Realtors #3374780 Report a problem | ||
Public tax history
| Year | Property taxes | Tax assessment |
|---|---|---|
| 2026 | $11,669 +3.6% | $398,000 |
| 2025 | $11,267 | $398,000 |
| 2024 | $11,267 +2.6% | $398,000 |
| 2023 | $10,985 +11.8% | $398,000 +8.3% |
| 2022 | $9,823 +0.8% | $367,500 |
| 2021 | $9,746 +2.2% | $367,500 |
| 2020 | $9,537 +7.4% | $367,500 +6% |
| 2019 | $8,882 +1.3% | $346,700 |
| 2018 | $8,772 -8.6% | $346,700 |
| 2017 | $9,593 +1.2% | $346,700 +32.3% |
| 2016 | $9,478 +1.6% | $262,100 |
| 2015 | $9,331 +2% | $262,100 |
| 2014 | $9,145 +2.1% | $262,100 |
| 2013 | $8,956 +2.1% | $262,100 |
| 2012 | $8,770 +3.8% | $262,100 |
| 2011 | $8,450 +3.7% | $262,100 |
| 2010 | $8,149 +2.2% | $262,100 |
| 2009 | $7,973 | $262,100 |
| 2008 | -- | $262,100 |
| 2007 | -- | $262,100 |
| 2006 | -- | $262,100 |
| 2005 | -- | $262,100 |
| 2004 | -- | $262,100 |
| 2003 | -- | $262,100 |
| 2002 | -- | $262,100 |
| 2001 | -- | $262,100 |
Find assessor info on the county website
Monthly payment
Est. payment
Payment breakdown
Explore the cost of this home by adjusting the details. Changes won't be saved.Climate risks
Neighborhood: Mill Brook
Nearby schools
Schools provided by the listing agent
- Elementary: Fernbrook
- Middle: Randolph
- High: Randolph
Source: GSMLS. This data may not be complete. We recommend contacting the local school district to confirm school assignments for this home.
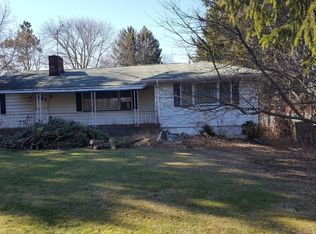
Similar homes
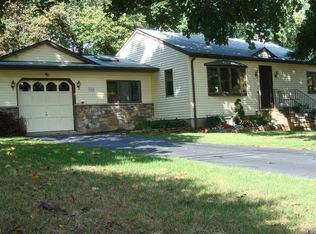
- $899,0004 bd3 ba2.3k sqft21 Long Ridge Rd, Parsippany-Troy Hills Twp., NJ 07869For Sale
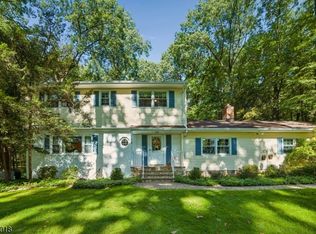 MLS ID #4055802, Doreen Hall, Coldwell Banker Realty. GSMLS
 - $--3 bd-- ba1.9k sqft8 Misty Mountain Rd, Randolph, NJ 07869Auction
 Auction.com 2
 - $825,0003 bd3 ba1.7k sqft17 Cherry Ln, Mendham Twp., NJ 07945For Sale
 MLS ID #4055852, Alexis Nash, Turpin Real Estate, Inc.. GSMLS
 - $795,0004 bd3 ba2.3k sqft1453 Sussex Tpke, Randolph Twp., NJ 07869For Sale
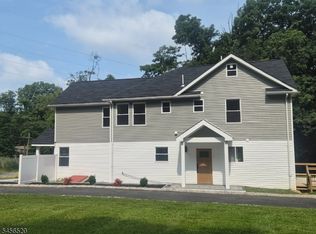 MLS ID #4049268, Elvin Ruiz, Cultura United Realty. GSMLS
 - $649,9003 bd2 ba1.5k sqft124 Dover Chester Rd, Randolph, NJ 07869For Sale
 MLS ID #2617998R, MICHELLE RIZZO. All Jersey MLS
 - $525,0003 bd2 ba1.4k sqft64 Sanford Dr, Randolph, NJ 07869For SaleMLS ID #2701048R, CONNOR EBERSOLE. All Jersey MLS
