Welcome Home to 7 Brompton Place, Randolph! Experience luxury living at its finest in this spectacular 3-bedroom, 4.5-bath townhome located in the highly desirable Kensington Square Community! Boasting over $50,000 in recent upgrades, this stunning residence offers exceptional style, comfort, and privacy with beautiful wooded views. Fall in love with the gorgeous kitchen and spacious open-concept to dining room with fireplace, first floor Primary Suite with walk-in closet, full bath, laundry room, powder room, perfect for everyday living and entertaining! Second level has amazing living room, 2 bedrooms, each with private ensuite baths. The fabulous finished basement with a full bath provides additional living and entertaining space. Enjoy resort-style amenities, including a beautiful clubhouse, billiards room, fitness center, and outdoor pool! Perfectly situated off a quiet road on a cul-de-sac in a picturesque, park-like setting, this exceptional home offers added privacy, convenient extra parking, and a fantastic location. Luxury, location, and lifestyle-this one has it all!
Active
$799,900
7 Brompton Pl, Randolph Twp., NJ 07869
3beds
2,350sqft
Townhouse
Built in 2018
-- sqft lot
$792,600 Zestimate®
$340/sqft
$495/mo HOA
What's special
- 9 days
- 340
- 21
Zillow last checked:
Listing updated:
Listed by:
Sharon K. Caruso 973-945-8142,
Re/Max Heritage Properties
Source: GSMLS,MLS#: 4063971
Facts & features
Interior
Bedrooms & bathrooms
- Bedrooms: 3
- Bathrooms: 5
- Full bathrooms: 4
- 1/2 bathrooms: 1
Primary bedroom
- Description: 1st Floor, Full Bath, Walk-In Closet
Bedroom 1
- Level: First
- Area: 285
- Dimensions: 15 x 19
Bedroom 2
- Level: Second
- Area: 208
- Dimensions: 13 x 16
Bedroom 3
- Level: Second
- Area: 228
- Dimensions: 19 x 12
Bedroom 4
- Level: Basement
Primary bathroom
- Features: Stall Shower
Dining room
- Features: Living/Dining Combo
- Level: First
- Area: 110
- Dimensions: 10 x 11
Family room
- Level: Second
- Area: 375
- Dimensions: 15 x 25
Kitchen
- Features: Kitchen Island, Eat-in Kitchen
- Level: First
- Area: 130
- Dimensions: 10 x 13
Living room
- Level: First
- Area: 210
- Dimensions: 15 x 14
Basement
- Features: Bath(s) Other, Exercise Room, Office, Rec Room, Storage Room, Utility Room
Heating
- 1 Unit, Forced Air, Natural Gas
Cooling
- Central Air
Appliances
- Included: Carbon Monoxide Detector, Gas Cooktop, Dishwasher, Dryer, Microwave, Range/Oven-Gas, Refrigerator, Self Cleaning Oven, Washer, Gas Water Heater
Features
- Office, Great Room, Rec Room, In-Law Floorplan
- Flooring: Carpet, Tile, Wood
- Windows: Blinds
- Basement: Yes,Finished,Full
- Number of fireplaces: 1
- Fireplace features: Gas, Living Room
- Common walls with other units/homes: 2+ Common Walls,Townhouse-Interior
Interior area
- Total structure area: 2,350
- Total interior livable area: 2,350 sqft
Property
Parking
- Total spaces: 2
- Parking features: 2 Car Width, Additional Parking, Asphalt, Attached Garage, Garage Door Opener
- Attached garage spaces: 2
Features
- Levels: Multi Floor Unit
- Patio & porch: Deck, Open Porch(es)
- Has private pool: Yes
- Pool features: Outdoor Pool, Association
Lot
- Features: Level, Wooded
Details
- Parcel number: 2332001010000000220001C1602
- Zoning description: Residential
Construction
Type & style
- Home type: Townhouse
- Property subtype: Townhouse
- Attached to another structure: Yes
Materials
- Stone, Vinyl Siding
- Roof: Asphalt Shingle
Condition
- Year built: 2018
Utilities & green energy
- Gas: Gas-Natural
- Sewer: Public Sewer
- Water: Public
- Utilities for property: Underground Utilities, Natural Gas Connected, Cable Available, Garbage Included
Community & HOA
Community
- Features: Billiards Room, Clubhouse, Fitness Center, Jogging/Biking Path, Kitchen Facilities, Playground
- Security: Carbon Monoxide Detector
- Application fee: $600
- Subdivision: Kensington Square
HOA
- Has HOA: Yes
- Services included: Maintenance-Common Area, Maintenance Structure, Snow Removal
- HOA fee: $495 monthly
Location
- Region: Randolph
Financial & listing details
- Price per square foot: $340/sqft
- Tax assessed value: $575,300
- Annual tax amount: $16,867
- Date on market: 11/15/2026
- Ownership type: Condominium
Estimated market value
$792,600
$753,000 - $832,000
$4,960/mo
Price history
| Date | Event | Price |
|---|---|---|
| 11/15/2026 | Listed for sale | $799,900+4.6%$340/sqft |
Source:  GSMLS #4063971 Report a problem | ||
| 8/16/2024 | Sold | $765,000-1.3%$326/sqft |
Source: GSMLS #3902838 Report a problem | ||
| 7/18/2024 | Pending sale | $774,900$330/sqft |
Source: GSMLS #3902838 Report a problem | ||
| 6/3/2024 | Price change | $774,900-3.1%$330/sqft |
Source: GSMLS #3902838 Report a problem | ||
| 5/19/2024 | Listed for sale | $799,900$340/sqft |
Source: GSMLS #3902838 Report a problem | ||
Public tax history
Tax history is unavailable.
Monthly payment
Est. payment
Payment breakdown
Explore the cost of this home by adjusting the details. Changes won't be saved.Climate risks
Neighborhood: Mount Freedom
Nearby schools
Schools provided by the listing agent
- Elementary: Cntr.grove
- Middle: Randolph
- High: Randolph
Source: GSMLS. This data may not be complete. We recommend contacting the local school district to confirm school assignments for this home.


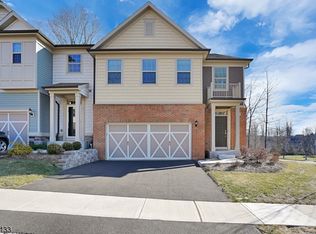
Similar homes
- $690,0003 bd3 ba1.9k sqft41 Shongum Rd, Randolph Twp., NJ 07869For Sale
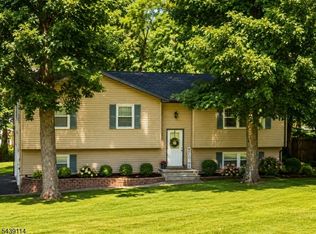 MLS ID #4059777, Jocelyn Russo, Coldwell Banker Realty. GSMLS
- $875,0003 bd4 ba2.4k sqft65 Aspen Dr, Cedar Grove Twp., NJ 07009For Sale
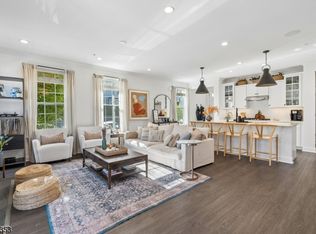 MLS ID #4063876, Victoria Carter, Weichert Realtors. GSMLS
- $449,9002 bd2 ba1.2k sqft6 Woodlawn Ter, Randolph Twp., NJ 07869For Sale
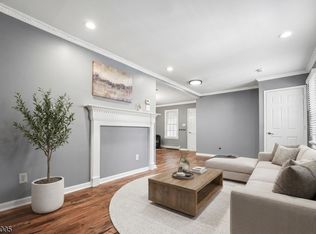 MLS ID #4048821, Jo-anne Mitchell, Prominent Properties Sir. GSMLS
- $749,9993 bd4 ba2.4k sqft26 Old Beach Glen Rd, Rockaway Twp., NJ 07866For Sale
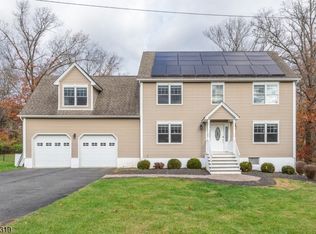 MLS ID #4063853, Matthew O Hare, Coldwell Banker Realty. GSMLS
- $699,0003 bd2 ba1.4k sqft79 W Main St, Mendham, NJ 07945For Sale
 MLS ID #2706863R, MEREDITH ARENA, WEICHERT CO REALTORS. All Jersey MLS
