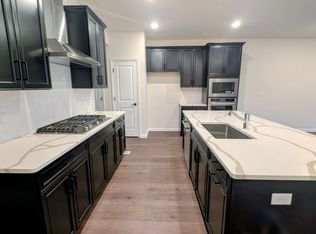
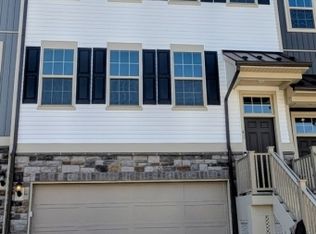
Welcome to New Construction and Maintenance free living at 34 General Winds Way in Mason Ridge communityof Denville! With over 2700 sq ft of Living space, you'll enter into a welcoming foyer opens to a bright main level where Soaring ceilings draw the eye upward! The Generous ceiling height gives the Open Concept living, & allows for Entertainment flow from the kitchen to the table and into the living room! The kitchen features Quartz countertops, a Sparkling backsplash, and High end appliances and ample cabinetry with an oversized Center Island lend a cohesive finish throughout this recently built home! Custom builder upgrades complement a this functional three-level layout featuring 3 bedrooms, 3.5 baths, and an attached two-car garage!Upstairs, a tray ceiling defines the primary bedroom, with a WIC and an en suite bath completes the suite! Two additional bedrooms share the upper level with a dedicated second-floor laundry room.The fully finished walkout basement extends the living space with its own full bath and direct outdoor access. Use it for movie nights, a quiet home office, or recreation. The separate level offers room for different activities while leaving the main floor open for gathering. Approximately nine years remain on the builder's warranty.Amenities include a playground, ample visitor parking, and access to EV charging. Markets are nearby, along with the shops and restaurants of downtown Denville. Route 10 and NJ TRANSIT offer convenient commuting options.
Active
$899,000
34 General Winds Way, Denville Twp., NJ 07834
3beds
2,700sqft
Townhouse
Built in 2025
1,742 Square Feet Lot
$886,900 Zestimate®
$333/sqft
$278/mo HOA
What's special
- 10 days
- 749
- 26
Zillow last checked:
Listing updated:
Listed by:
Romila Bajaj 956-844-6612,
Weichert Realtors
Source: GSMLS,MLS#: 4063655
Facts & features
Interior
Bedrooms & bathrooms
- Bedrooms: 3
- Bathrooms: 4
- Full bathrooms: 3
- 1/2 bathrooms: 1
Primary bedroom
- Description: Full Bath, Walk-In Closet
Bedroom 1
- Level: Second
- Area: 210
- Dimensions: 15 x 14
Bedroom 2
- Level: Second
- Area: 120
- Dimensions: 12 x 10
Bedroom 3
- Level: Second
- Area: 132
- Dimensions: 12 x 11
Primary bathroom
- Features: Stall Shower
Dining room
- Features: Living/Dining Combo
- Level: First
- Area: 120
- Dimensions: 12 x 10
Family room
- Level: Basement
- Area: 682
- Dimensions: 31 x 22
Kitchen
- Features: Kitchen Island, Eat-in Kitchen, Separate Dining Area
- Level: First
- Area: 198
- Dimensions: 18 x 11
Living room
- Level: First
- Area: 208
- Dimensions: 16 x 13
Basement
- Features: Bath(s) Other, Family Room, Utility Room, Walkout
Heating
- 1 Unit, Forced Air, Natural Gas
Cooling
- 1 Unit, Central Air
Appliances
- Included: Carbon Monoxide Detector, Dishwasher, Dryer, Kitchen Exhaust Fan, Microwave, Range/Oven-Gas, Refrigerator, Washer, Gas Water Heater
- Laundry: Laundry Room
Features
- Loft
- Flooring: Tile, Wood
- Windows: Blinds
- Basement: Yes,Finished,Full,Walk-Out Access
- Number of fireplaces: 1
- Fireplace features: Gas, Living Room
- Common walls with other units/homes: 2+ Common Walls,Townhouse-Interior
Interior area
- Total structure area: 2,700
- Total interior livable area: 2,700 sqft
Property
Parking
- Total spaces: 2
- Parking features: 2 Car Width, Asphalt
- Attached garage spaces: 2
- Uncovered spaces: 2
Features
- Levels: Multi Floor Unit
- Patio & porch: Deck, Patio
- Has view: Yes
- View description: Skyline
Lot
- Size: 1,742 Square Feet
- Dimensions: .039 AC
- Features: Level
Details
- Parcel number: 2308214010000000010029
Construction
Type & style
- Home type: Townhouse
- Property subtype: Townhouse
- Attached to another structure: Yes
Materials
- Vinyl Siding
- Roof: Asphalt Shingle
Condition
- Year built: 2025
Utilities & green energy
- Sewer: Public Sewer
- Water: Public
- Utilities for property: Underground Utilities, Garbage Included
Community & HOA
Community
- Features: Playground
- Security: Carbon Monoxide Detector
- Subdivision: Mason Ridge
HOA
- Has HOA: Yes
- Services included: Maintenance-Common Area, Snow Removal, Trash
- HOA fee: $278 monthly
Location
- Region: Denville
Financial & listing details
- Price per square foot: $333/sqft
- Tax assessed value: $68,500
- Annual tax amount: $16,286
- Date on market: 11/11/2026
- Ownership type: Condominium
Estimated market value
$886,900
$843,000 - $931,000
$5,955/mo
Price history
| Date | Event | Price |
|---|---|---|
| 11/11/2026 | Listed for sale | $899,000+7.6%$333/sqft |
Source:  GSMLS #4063655 Report a problem | ||
| 12/19/2025 | Sold | $835,455+8.5%$309/sqft |
Source: Public Record Report a problem | ||
| 3/30/2025 | Listing removed | $769,990$285/sqft |
Source:  Pulte Report a problem | ||
| 3/22/2025 | Price change | $769,990-1.3%$285/sqft |
Source: Pulte Report a problem | ||
| 3/2/2025 | Listed for sale | $779,990$289/sqft |
Source: Pulte Report a problem | ||
Public tax history
| Year | Property taxes | Tax assessment |
|---|---|---|
| 2026 | -- | $68,500 |
Find assessor info on the county website
Monthly payment
Est. payment
Payment breakdown
Explore the cost of this home by adjusting the details. Changes won't be saved.Climate risks
Neighborhood: 07834
Similar homes
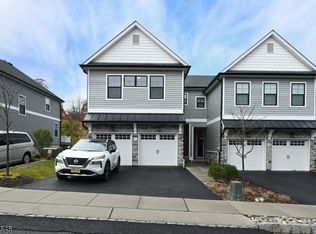
- $795,0003 bd3 ba1.9k sqft17 Mildred Gill Ln, Denville Twp., NJ 07834For Sale
 MLS ID #4063378, David Bistany, Keller Williams City Life Realty. GSMLS
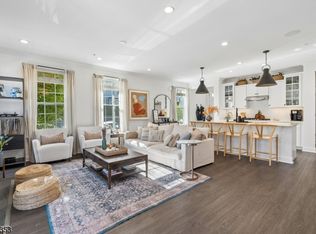
- $875,0003 bd4 ba2.4k sqft65 Aspen Dr, Cedar Grove Twp., NJ 07009For Sale
 MLS ID #4063876, Victoria Carter, Weichert Realtors. GSMLS
- $879,9993 bd4 ba2.4k sqft3 MYERS TERRACE, Morris Plains Boro, NJ 07950For Sale
 MLS ID #4046566, Elizabeth A. Quaicoe, Asante Realty Group Llc. GSMLS
- $899,9995 bd4 ba3.2k sqft318 Halsey Rd, Parsippany-Troy Hills Twp., NJ 07054For Sale
 MLS ID #4064601, Ana Caetano, Serhant New Jersey Llc. GSMLS
