Escape the NYC hustle and step into pure sanctuary. Nestled in a hidden, tight-knit enclave just minutes from everything you need, this one-of- a-kind lakeside retreat offers rare, tranquil views of Mount Kemble Lake. Originally built in 1926 as the community's original clubhouse, this home seamlessly blends rich history with modern luxury. The main level greets you with century-old original logs, soaring stone fireplace, and rich, warm hardwood floors. Pass through the cathedral ceiling into the sun-drenched Great Room, where a full wall of windows frame panoramic lake views and professionally landscaped gardens! Here, open-concept dining, a dry bar, and a bright kitchen, remodeled in 2013, flow naturally together. Step out onto the screened/glass porch or head outside to the custom patio with a built-in grill-perfect for outdoor entertaining. Meander down the new lakeside steps, flanked by lush gardens on one side and views of the community's only private beach on the other. Designed for those who appreciate exclusivity, the entire second floor, remodeled in 2013, is dedicated to a private primary suite. Wake up to breathtaking sunrises, take in vibrant autumn foliage, or watch the full moon reflect over the water from your private upper deck with a morning coffee or evening cocktail. Truly a rare gem for the buyer who expects nothing less than extraordinary.
Active
$2,250,000
22 Lake Trail, Harding Twp., NJ 07960
2beds
1,949sqft
Single Family Residence
Built in 1927
0.29 Acres Lot
$2,361,500 Zestimate®
$1,154/sqft
$-- HOA
What's special
Cathedral ceilingProfessionally landscaped gardensRich warm hardwood floorsLush gardensCentury-old original logsSoaring stone fireplaceLakeside retreat
- 17 days
- 2,538
- 126
Zillow last checked:
Listing updated:
Listed by:
Arlene Gorman Gonnella 201-306-1357,
Weichert Realtors,
Thomas Daly
Source: GSMLS,MLS#: 4055206
Facts & features
Interior
Bedrooms & bathrooms
- Bedrooms: 2
- Bathrooms: 3
- Full bathrooms: 2
- 1/2 bathrooms: 1
Primary bedroom
- Description: Full Bath, Walk-In Closet
Bedroom 1
- Level: Second
- Area: 280
- Dimensions: 20 x 14
Bedroom 2
- Level: First
- Area: 132
- Dimensions: 11 x 12
Primary bathroom
- Features: Stall Shower
Dining room
- Level: First
Family room
- Level: First
- Area: 266
- Dimensions: 14 x 19
Kitchen
- Features: Kitchen Island, Eat-in Kitchen, Galley Type
- Level: First
Living room
- Level: First
- Area: 308
- Dimensions: 22 x 14
Basement
- Features: Exercise Room, Utility Room, Walkout
Heating
- 1 Unit, Forced Air
Cooling
- 1 Unit, Central Air
Appliances
- Included: Carbon Monoxide Detector, Dishwasher, Dryer, Range/Oven-Gas, Refrigerator, Washer, Electric Water Heater
- Laundry: Laundry Room, Level 2
Features
- Sunroom
- Flooring: Tile, Wood
- Windows: Storm Window(s), Blinds
- Basement: Yes,Crawl Space,Partial
- Number of fireplaces: 1
- Fireplace features: Family Room, Wood Burning
Interior area
- Total structure area: 1,949
- Total interior livable area: 1,949 sqft
Property
Parking
- Total spaces: 2
- Parking features: Asphalt, Attached Garage, Built-In Garage
- Attached garage spaces: 2
- Uncovered spaces: 2
Features
- Patio & porch: Patio
- Exterior features: Barbecue, Tennis Court(s)
- Fencing: Wood
- On waterfront: Yes
- Waterfront features: Lake Front, Lake, Lake Privileges
Lot
- Size: 0.29 Acres
- Dimensions: 12510SF
- Features: Irregular Lot
Details
- Parcel number: 2313000410000000100000
- Zoning description: Residential
Construction
Type & style
- Home type: SingleFamily
- Architectural style: Log Cabin
- Property subtype: Single Family Residence
Materials
- Log, Wood Siding
- Roof: Wood Shingle
Condition
- Year built: 1927
- Major remodel year: 2013
Utilities & green energy
- Sewer: Septic Tank
- Water: Association, Private, Shared Well
- Utilities for property: Electricity Connected, Cable Available, Garbage Extra Charge
Community & HOA
Community
- Features: Clubhouse, Playground, Tennis Court(s)
- Security: Carbon Monoxide Detector
- Subdivision: Mt Kemble Lake
Location
- Region: Morristown
Financial & listing details
- Price per square foot: $1,154/sqft
- Tax assessed value: $602,700
- Annual tax amount: $7,437
- Date on market: 9/25/2026
- Exclusions: See Listing Agent.
- Ownership type: Fee Simple
- Electric utility on property: Yes
Estimated market value
$2,361,500
$2.24M - $2.50M
$4,161/mo
Price history
| Date | Event | Price |
|---|---|---|
| 9/25/2026 | Listed for sale | $2,250,000$1,154/sqft |
Source:  GSMLS #4055206 Report a problem GSMLS #4055206 Report a problem | ||
Public tax history
Tax history is unavailable.
Monthly payment
Est. payment
Payment breakdown
Explore the cost of this home by adjusting the details. Changes won't be saved.Climate risks
Neighborhood: Glen Alpin

Similar homes
- $1,159,0004 bd3 ba2.4k sqft127 Mountainview Rd, Warren Twp., NJ 07059For Sale
 MLS ID #4058052, David Burke, Re/Max Premier. GSMLS
 - $1,495,0002 bd3 ba1.6k sqft40 W Park Place Unit 513 #513, Morristown Town, NJ 07960For Sale
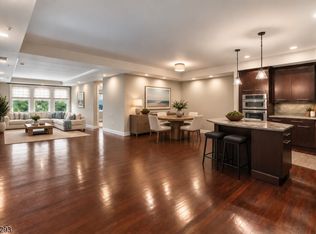 MLS ID #4049916, Eugene Kevin Long, Weichert Realtors. GSMLS
 - $1,800,0003 bd2 ba1.4k sqft474 Route 22, Whitehouse Station, NJ 08889For Sale
 MLS ID #2501562R, NICOLAS J. DIMEGLIO. All Jersey MLS
 - $1,249,0004 bd4 ba2.7k sqft20 Hugenot St, East Hanover Twp., NJ 07936For Sale
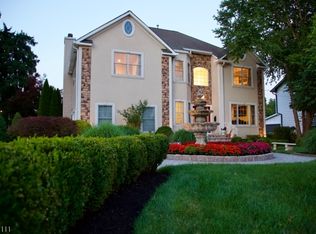 MLS ID #4044188, Gloria La Forgia, Weichert Realtors Corp Hq. GSMLS
 - $1,200,0004 bd3 ba2.5k sqft32 Ellmyer Rd, Edison, NJ 08820For SaleMLS ID #2770089M, SCOTT M. KESSLER. All Jersey MLS
- $1,150,0005 bd4 ba2.6k sqft812 Abbott St, Highland Park, NJ 08904For SaleMLS ID #2703885R, JULIET KRUMHOLTZ. All Jersey MLS
