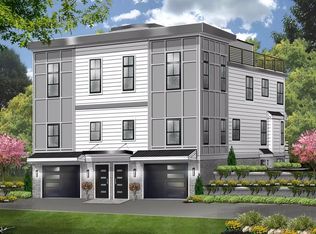
JUST COMPLETED! NEW CONSTRUCTION TOWNHOME! Located close to Downtown Millburn, designed by renowned architect Thomas Baio, AIA & built by premier Short Hills builder SEE Developers, LLC. This beautiful home spans three finished levels & blends modern design w/ high-quality craftsmanship. The exceptional location offers Midtown Direct train access to NYC. Thoughtfully designed w/ beautiful finishes, including custom chef's kitchen, quartz countertops & Bosch SS appliances and a large center island flows seamlessly into dining & living areas, anchored by a sleek gas fireplace. Upper level serves as peaceful retreat w/ large windows & custom closets. Primary Suite feats high ceilings, walk-in closet & spa-inspired bath. Office offers sophisticated workspace enclosed by contemporary glass wall. Large second bedroom completes this floor. Outdoor living elevated by expansive rooftop terrace w/ all-season decking & contemporary metal railings. The versatile lower-level w/garden access incl kitchenette, full bath, large closet & laundry w/private entrance ideal for a flex space or playroom. Curated finishes incl Andersen windows, hardwood floors, custom millwork & fitted closets. Smart Home feat Nest thermostats, Lutron dimmers, LED lighting & Central vacuum offering unmatched convenience. Quiet street with lots of parking, moments from Taylor Park, boutique shops & Millburn's acclaimed schools. This home delivers a refined modern lifestyle.
Active
$1,495,000
45 B Ocean St #B, Millburn Twp., NJ 07041
3beds
2,200sqft
Condominium
Built in 2026
-- sqft lot
$1,468,900 Zestimate®
$680/sqft
$-- HOA
What's special
Contemporary metal railingsLots of parkingHardwood floorsModern designHigh-quality craftsmanshipAll-season deckingExpansive rooftop terrace
- 21 days
- 1,249
- 39
Zillow last checked:
Listing updated:
Listed by:
Scott Shuman 973-936-9129,
Keller Williams Realty
Source: GSMLS,MLS#: 4050353
Facts & features
Interior
Bedrooms & bathrooms
- Bedrooms: 3
- Bathrooms: 4
- Full bathrooms: 4
Primary bedroom
- Description: Full Bath, Walk-In Closet
Bedroom 1
- Level: Second
- Area: 143
- Dimensions: 13 x 11
Bedroom 2
- Level: First
- Area: 90
- Dimensions: 9 x 10
Bedroom 3
- Level: Second
- Area: 121
- Dimensions: 11 x 11
Primary bathroom
- Features: Stall Shower
Dining room
- Level: First
- Area: 60
- Dimensions: 10 x 6
Kitchen
- Features: Kitchen Island
- Level: First
- Area: 210
- Dimensions: 14 x 15
Living room
- Level: First
- Area: 208
- Dimensions: 16 x 13
Heating
- Forced Air, Natural Gas
Cooling
- Central Air
Appliances
- Included: Carbon Monoxide Detector, Central Vacuum, Dishwasher, Microwave, Range/Oven-Gas, Refrigerator, See Remarks, Wine Refrigerator, Gas Water Heater
- Laundry: Level 2
Features
- Central Vacuum, Office, Rec Room
- Basement: None
- Number of fireplaces: 1
- Fireplace features: Gas, Living Room
Interior area
- Total structure area: 2,200
- Total interior livable area: 2,200 sqft
Property
Parking
- Total spaces: 2
- Parking features: See Remarks, Built-In Garage
- Attached garage spaces: 1
- Uncovered spaces: 2
Features
- Levels: Multi Floor Unit
Lot
- Size: 6,969 Square Feet
- Dimensions: 79 x 90
Details
- Parcel number: 1612010010000000080000
Construction
Type & style
- Home type: Condo
- Property subtype: Condominium
Materials
- See Remarks
- Roof: See Remarks
Condition
- Year built: 2026
Utilities & green energy
- Sewer: Public Sewer
- Water: Public
- Utilities for property: Electricity Connected, See Remarks
Community & HOA
Community
- Security: Carbon Monoxide Detector
Location
- Region: Millburn
Financial & listing details
- Price per square foot: $680/sqft
- Tax assessed value: $331,000
- Annual tax amount: $10,385
- Date on market: 9/3/2026
- Exclusions: See Addendum attached to Sellers Disclosure (last page of SD file)
- Ownership type: Condominium
- Electric utility on property: Yes
Estimated market value
$1,468,900
$1.40M - $1.54M
$7,386/mo
Price history
| Date | Event | Price |
|---|---|---|
| 9/3/2026 | Listed for sale | $1,495,000$680/sqft |
Source:  GSMLS #4050353 Report a problem GSMLS #4050353 Report a problem | ||
Public tax history
Tax history is unavailable.
Monthly payment
Est. payment
Payment breakdown
Explore the cost of this home by adjusting the details. Changes won't be saved.Climate risks
Neighborhood: 07041
Nearby schools
Schools provided by the listing agent
- Middle: Millburn
- High: Millburn
Source: GSMLS. This data may not be complete. We recommend contacting the local school district to confirm school assignments for this home.

Similar homes
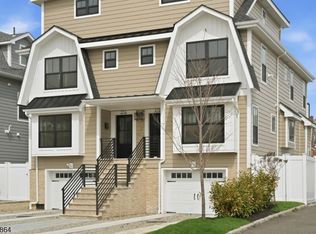
- $1,488,0003 bd4 ba2.2k sqft27A WILLOW STREET #A, Millburn Twp., NJ 07041For Sale
 MLS ID #4018257, Anthony J Verducci Jr, Serhant New Jersey Llc. GSMLS
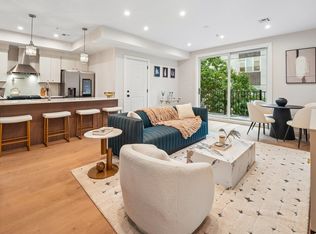
 - $1,679,0003 bd4 ba1.9k sqft89 Bright St Unit 3, Jersey City, NJ 07302For Sale
 MLS ID #260017267, MEGHA MOZA. HCMLS
 - $1,455,0005 bd5 ba3k sqft28 Pershing Ave, Cranford Twp., NJ 07016For Sale
 MLS ID #4048390, Anetta Gnap, Keller Williams Realty. GSMLS
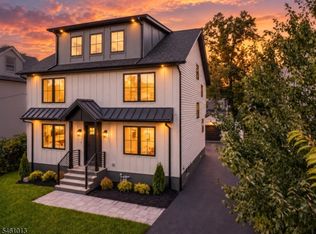
 - $1,350,0005 bd4 ba3k sqft233 Cranford Ave, Cranford Twp., NJ 07016For Sale
 MLS ID #4052981, Artyom Eliseyev, Coldwell Banker Realty. GSMLS
