Mt. Kemble Lake is one of Harding Township's most endearing communities and true to the neighborhood itself, this charming, impeccably maintained and thoughtfully updated home is warm, inviting, and wonderfully comfortable. The spacious three-level layout offers an updated high-quality kitchen, newly renovated baths, a versatile first-floor office/bedroom workspace, and a private primary suite with gas fireplace and en-suite bath. A sizeable screened-in porch leads to an attached Trex deck, creating the perfect setting for morning coffee, entertaining, or relaxing. The finished walkout basement adds valuable flexibility with a full bath, recreation room, and multi-purpose space. Sliders open to a spacious, private, level yard. Additional amenities include a whole-house generator, invisible dog fence, and newer mechanicals, including a new HVAC System. Established in 1926, Mt. Kemble Lake is a beloved Harding Township community offering a private lake, clubhouse, water company, and beautiful wooded acreage, much of which is held in trust for residents. Enjoy a country-like setting surrounded by nature and an active, friendly neighborhood, while remaining just minutes from nearby towns and mass transit.A home filled with comfort, character, flexibility, and an exceptional sense of place ready for you to make it uniquely yours.
Under contract
$1,295,000
3 Lake Trl W, Harding Twp., NJ 07960
3beds
1,875sqft
Single Family Residence
Built in 1946
0.37 Acres Lot
$1,374,600 Zestimate®
$691/sqft
$300/mo HOA
What's special
Sizeable screened-in porchNewly renovated bathsAttached trex deckUpdated high-quality kitchenSpacious three-level layout
- 39 days
- 898
- 79
Zillow last checked:
Listing updated:
Listed by:
Lisa Molinari 908-337-1748,
Weichert Realtors
Source: GSMLS,MLS#: 4050949
Facts & features
Interior
Bedrooms & bathrooms
- Bedrooms: 3
- Bathrooms: 4
- Full bathrooms: 3
- 1/2 bathrooms: 1
Primary bedroom
- Description: 1st Floor, Dressing Room, Fireplace, Full Bath
Bedroom 1
- Level: First
- Area: 169
- Dimensions: 13 x 13
Bedroom 2
- Level: Second
- Area: 144
- Dimensions: 12 x 12
Bedroom 3
- Level: Second
- Area: 143
- Dimensions: 11 x 13
Primary bathroom
- Features: Stall Shower
Dining room
- Level: First
- Area: 156
- Dimensions: 13 x 12
Family room
- Level: First
Kitchen
- Features: Kitchen Island, Eat-in Kitchen, Separate Dining Area
- Level: First
- Area: 280
- Dimensions: 14 x 20
Living room
- Level: First
- Area: 204
- Dimensions: 17 x 12
Heating
- 1 Unit, Natural Gas
Cooling
- 1 Unit
Appliances
- Included: Carbon Monoxide Detector, Dishwasher, Dryer, Generator-Built-In, Range/Oven-Gas, Refrigerator, Washer, Wine Refrigerator, Gas Water Heater
Features
- Cathedral Ceiling(s), Sunroom, Office, Loft, Media Room
- Flooring: Carpet, Wood
- Windows: Blinds
- Basement: Yes,Finished,Full,Walk-Out Access,Sump Pump
- Number of fireplaces: 2
- Fireplace features: Bedroom 1, Family Room, Gas, Wood Burning, Master Bedroom
Interior area
- Total structure area: 1,875
- Total interior livable area: 1,875 sqft
Property
Parking
- Total spaces: 3
- Parking features: 2 Car Width, Asphalt, Driveway-Exclusive, Built-In Garage
- Attached garage spaces: 1
- Uncovered spaces: 3
Features
- Patio & porch: Deck
- Exterior features: Dog Run
- Has view: Yes
- View description: Lake/Water View
- Has water view: Yes
- Water view: Lake/Water View
Lot
- Size: 0.37 Acres
- Dimensions: 16297SF
- Features: Level
Details
- Parcel number: 2313000380000000110000
- Other equipment: Generator-Built-In
Construction
Type & style
- Home type: SingleFamily
- Architectural style: Lakestyle,Colonial
- Property subtype: Single Family Residence
Materials
- Composition Shingle, Wood Siding
- Roof: Asphalt Shingle
Condition
- Year built: 1946
- Major remodel year: 2021
Utilities & green energy
- Gas: Gas-Natural
- Sewer: Septic 3 Bedroom Town Verified
- Water: Association, Shared Well
- Utilities for property: Electricity Connected, Natural Gas Connected, Cable Available, Garbage Extra Charge
Community & HOA
Community
- Security: Carbon Monoxide Detector(s), Fire Extinguisher, Smoke Detector(s), Carbon Monoxide Detector
- Application fee: $3,600
- Subdivision: Mount Kemble Lake
HOA
- Has HOA: Yes
- Services included: Maintenance-Common Area, See Remarks, Water
- HOA fee: $3,600 annually
Location
- Region: Morristown
Financial & listing details
- Price per square foot: $691/sqft
- Tax assessed value: $600,300
- Annual tax amount: $7,407
- Date on market: 9/8/2026
- Ownership type: Fee Simple
- Electric utility on property: Yes
Estimated market value
$1,374,600
$1.31M - $1.44M
$5,828/mo
Price history
| Date | Event | Price |
|---|---|---|
| 9/25/2026 | Pending sale | $1,295,000$691/sqft |
Source:  GSMLS #4050949 Report a problem GSMLS #4050949 Report a problem | ||
| 9/8/2026 | Listed for sale | $1,295,000+12.6%$691/sqft |
Source: GSMLS #4050949 Report a problem | ||
| 7/13/2022 | Sold | $1,150,000+113%$613/sqft |
Source: Public Record Report a problem | ||
| 4/2/2013 | Sold | $540,000-6.1%$288/sqft |
Source: GSMLS #2968263 Report a problem | ||
| 9/11/2012 | Listed for sale | $575,000$307/sqft |
Source: Coldwell Banker Residential Brokerage - Bernardsville Office #2968263 Report a problem | ||
Public tax history
| Year | Property taxes | Tax assessment |
|---|---|---|
| 2026 | $7,408 +3.4% | $600,300 |
| 2025 | $7,168 | $600,300 |
| 2024 | $7,168 +3.3% | $600,300 |
| 2023 | $6,939 +2.3% | $600,300 |
| 2022 | $6,783 +1.8% | $600,300 |
| 2021 | $6,663 +21.6% | $600,300 |
| 2020 | $5,481 +1.9% | $600,300 +26.2% |
| 2019 | $5,377 +2.4% | $475,800 +1.9% |
| 2018 | $5,249 +1.6% | $467,000 |
| 2017 | $5,165 +2.4% | $467,000 |
| 2016 | $5,044 +3.5% | $467,000 |
| 2015 | $4,871 -2.8% | $467,000 |
| 2014 | $5,011 +2.1% | $467,000 |
| 2012 | $4,908 +1.9% | $467,000 |
| 2011 | $4,815 -2.6% | $467,000 |
| 2010 | $4,941 +2.1% | $467,000 |
| 2009 | $4,838 | $467,000 |
| 2008 | -- | $467,000 |
| 2007 | -- | $467,000 |
| 2006 | -- | $467,000 |
| 2005 | -- | $467,000 |
| 2003 | -- | $467,000 |
| 2002 | -- | $467,000 +123.3% |
| 2001 | -- | $209,100 |
Find assessor info on the county website
Monthly payment
Est. payment
Payment breakdown
Explore the cost of this home by adjusting the details. Changes won't be saved.Climate risks
Neighborhood: Glen Alpin
Similar homes
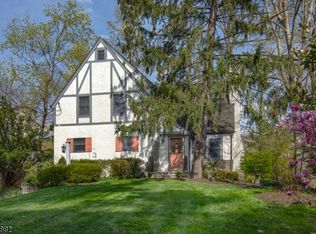
- $1,050,0002 bd3 ba2.4k sqft35 Colles Ave, Morristown Town, NJ 07960For Sale
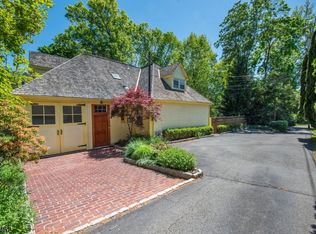 MLS ID #4050947, Lisa Molinari, Weichert Realtors. GSMLS
 - $675,0003 bd2 ba1.5k sqft31 Frederick St, Morristown Town, NJ 07960For Sale
 MLS ID #4050107, Susan Driscoll, Driscoll Real Estate Llc. GSMLS
 - $799,0003 bd2 ba1.8k sqft20 Pine St, Bernards Twp., NJ 07920For Sale
 MLS ID #4051609, Melissa Gonzales, Signature Realty Nj. GSMLS
 - $825,0003 bd2 ba1.4k sqft58 S Alward Ave, Bernards Twp., NJ 07920For Sale
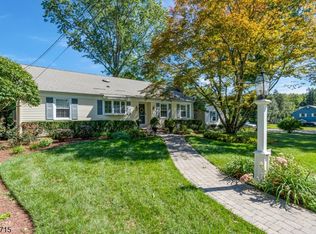 MLS ID #4050914, Susan Felter, Coldwell Banker Realty. GSMLS
 - $899,9004 bd4 ba2.3k sqft6 Fountain Dr, Somerset, NJ 08873For Sale
 MLS ID #2706252R, AMJAD THARIANI. All Jersey MLS
