A unique Carriage Home in the heart of Morristown's Historic District. The highlight of the home is its expansive open-concept updated kitchen, living, and dining area. Custom windows and glass doors flood the space with natural light, providing views of the private garden oasis outside. This serene outdoor garden area serves as a perfect retreat, enhancing the home's appeal. With its prime location and timeless design, this home combines modern living with the tranquility of times past, making it an ideal choice for those seeking a blend of convenience and charm in Morristown.
Active
Price cut: $150K (9/8)
$1,050,000
35 Colles Ave, Morristown Town, NJ 07960
2beds
2,431sqft
Single Family Residence
Built in 1926
6,969 Square Feet Lot
$1,037,400 Zestimate®
$432/sqft
$-- HOA
What's special
- 29 days
- 2,179
- 72
Zillow last checked:
Listing updated:
Listed by:
Lisa Molinari 908-337-1748,
Weichert Realtors
Source: GSMLS,MLS#: 4050947
Facts & features
Interior
Bedrooms & bathrooms
- Bedrooms: 2
- Bathrooms: 3
- Full bathrooms: 2
- 1/2 bathrooms: 1
Bedroom 1
- Level: Second
- Area: 315
- Dimensions: 15 x 21
Bedroom 2
- Level: Second
- Area: 132
- Dimensions: 12 x 11
Primary bathroom
- Features: Tub Shower
Dining room
- Features: Living/Dining Combo
- Level: First
- Area: 192
- Dimensions: 12 x 16
Kitchen
- Features: Eat-in Kitchen
- Level: First
- Area: 192
- Dimensions: 12 x 16
Living room
- Level: First
- Area: 594
- Dimensions: 27 x 22
Heating
- 1 Unit, Heat Pump, Electric
Cooling
- 1 Unit, Central Air
Appliances
- Included: Carbon Monoxide Detector, Dishwasher, Dryer, Kitchen Exhaust Fan, Microwave, Range/Oven-Gas, Refrigerator, Self Cleaning Oven, Wall Oven(s) - Electric, Washer, Water Softener Owned, Electric Water Heater
- Laundry: Level 1
Features
- Office, Kitchen
- Flooring: Carpet, Stone, Wood
- Windows: Thermal Windows/Doors, Skylight(s)
- Basement: None
- Number of fireplaces: 1
- Fireplace features: Wood Burning
Interior area
- Total structure area: 2,431
- Total interior livable area: 2,431 sqft
Property
Parking
- Total spaces: 6
- Parking features: Asphalt, Hard Surface, Off Street
- Uncovered spaces: 6
Features
- Patio & porch: Patio
- Fencing: Wood
Lot
- Size: 6,969 Square Feet
- Dimensions: 58 x 120
Details
- Parcel number: 2324074030000000010000
Construction
Type & style
- Home type: SingleFamily
- Architectural style: Carriage House
- Property subtype: Single Family Residence
Materials
- Clapboard
- Roof: See Remarks,Wood Shingle
Condition
- Year built: 1926
- Major remodel year: 2020
Utilities & green energy
- Gas: Gas-Natural
- Sewer: Public Sewer
- Water: Public
- Utilities for property: Electricity Connected, Natural Gas Connected
Community & HOA
Community
- Security: Carbon Monoxide Detector
- Subdivision: Historic District
Location
- Region: Morristown
Financial & listing details
- Price per square foot: $432/sqft
- Tax assessed value: $785,200
- Annual tax amount: $13,819
- Date on market: 9/8/2026
- Exclusions: none
- Ownership type: Fee Simple
- Electric utility on property: Yes
Estimated market value
$1,037,400
$986,000 - $1.09M
$5,353/mo
Price history
| Date | Event | Price |
|---|---|---|
| 9/8/2026 | Price change | $1,050,000-12.5%$432/sqft |
Source:  GSMLS #4050947 Report a problem GSMLS #4050947 Report a problem | ||
| 7/29/2026 | Listed for sale | $1,200,000$494/sqft |
Source: GSMLS #4031687 Report a problem | ||
| 6/16/2026 | Pending sale | $1,200,000$494/sqft |
Source: GSMLS #4031687 Report a problem | ||
| 6/2/2026 | Listed for sale | $1,200,000+306.8%$494/sqft |
Source: GSMLS #4031687 Report a problem | ||
| 1/13/1992 | Sold | $295,000$121/sqft |
Source: Agent Provided Report a problem | ||
Public tax history
| Year | Property taxes | Tax assessment |
|---|---|---|
| 2026 | $13,820 +11.7% | $785,200 |
| 2025 | $12,367 | $785,200 |
| 2024 | $12,367 -7% | $785,200 +71.6% |
| 2023 | $13,295 +0.6% | $457,500 |
| 2022 | $13,213 +0.6% | $457,500 |
| 2021 | $13,139 -0.3% | $457,500 |
| 2020 | $13,185 +1.3% | $457,500 |
| 2019 | $13,016 +3.1% | $457,500 |
| 2018 | $12,627 +2.6% | $457,500 |
| 2017 | $12,302 +2.4% | $457,500 |
| 2016 | $12,009 +1.1% | $457,500 |
| 2015 | $11,877 +0.4% | $457,500 |
| 2014 | $11,826 -0.9% | $457,500 |
| 2013 | $11,932 -1% | $457,500 |
| 2012 | $12,055 +1.9% | $457,500 |
| 2011 | $11,826 +2.3% | $457,500 |
| 2010 | $11,566 +7.7% | $457,500 |
| 2009 | $10,742 | $457,500 |
| 2008 | -- | $457,500 |
| 2007 | -- | $457,500 |
| 2006 | -- | $457,500 |
| 2005 | -- | $457,500 |
| 2004 | -- | $457,500 +68.4% |
| 2003 | -- | $271,600 |
| 2002 | -- | $271,600 +3.3% |
| 2001 | -- | $262,900 |
Find assessor info on the county website
Monthly payment
Est. payment
Payment breakdown
Explore the cost of this home by adjusting the details. Changes won't be saved.Climate risks
Neighborhood: 07960

Similar homes
- $734,0004 bd3 ba1.9k sqft17 Ellsworth Ave, Morris Twp., NJ 07960For Sale
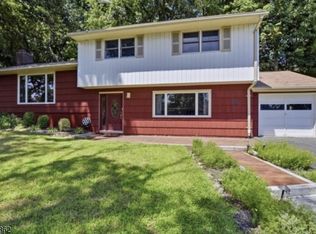 MLS ID #4057219, Ann Marie Bock, Weichert Realtors. GSMLS
 - $675,0003 bd2 ba1.5k sqft31 Frederick St, Morristown Town, NJ 07960For Sale
 MLS ID #4050107, Susan Driscoll, Driscoll Real Estate Llc. GSMLS
 - $815,0004 bd3 ba2.3k sqft77 Sun Valley Way, Morris Plains Boro, NJ 07950For Sale
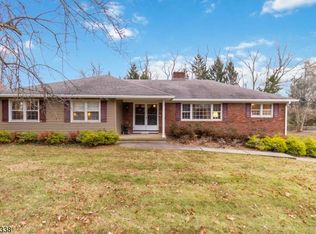 MLS ID #4052651, Ann Marie Bock, Weichert Realtors. GSMLS
 - $1,050,0004 bd4 ba3.3k sqft41 Florham Rd, Parsippany-Troy Hills Twp., NJ 07054For Sale
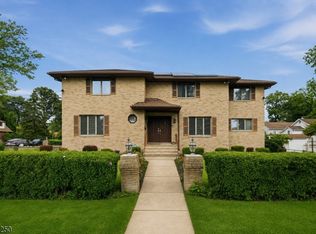 MLS ID #4048221, Ana Bassett, Signature Realty Nj. GSMLS
