Skip main navigation
Off market
Street View
  • $1,583,700

    20 Farragut Pl, Morristown, NJ 07960

    5beds
    3baths
    --sqft
    SingleFamily
    Built in 1888
    7,405 Square Feet Lot
    $1,583,700 Zestimate®
    $--/sqft
    $6,842 Estimated rent

    Home value

    $1,583,700

    $1.43M - $1.77M

    $6,842/mo

    Zestimate® history
    Loading
    Loading...

    Owner options

    List your home for rent

    $6,842/mo

    Rent Zestimate®

    Find your next renter with Zillow Rental Manager. Plus, with online applications, you can quickly screen prospective tenants – for free.

    Learn more

    $6,842/mo

    Rent Zestimate®

    Refinance and save

    $10,938/mo

    Est. payment

    Refinancing to a lower rate could help reduce your monthly payments and save thousands over the life of the loan.

    See today's rates

    $10,938/mo

    Est. payment

    Explore your selling options

    Work with a Zillow partner agent

    Leverage their expertise and Zillow's premium Showcase listings to get your home seen by more buyers.

    Get started

    List with your own agent

    Get your home in front of millions of buyers by listing it on Zillow.

    Learn how to do it

    Sell it yourself

    Take full control of how buyers see your home on Zillow by listing For Sale by Owner (FSBO).

    List your home

    What's special

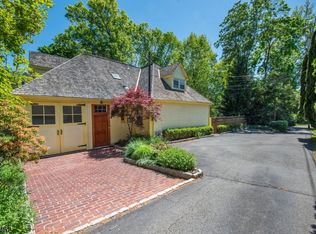
    Renovated and elegant describes this "beauty" located in the heart of the Historic District and just blocks from train, shopping and restaurants. Relax and enjoy the amazing Mahogany wrap-around porch! This home is loaded with charm and character boasting all the amenities to suit your every need.Highlights include: Spacious foyer with hardwood floor, decorative moldings and trim, guest closet, elegant turned staircase, a powder room and a corner fireplace.The living room features a hardwood floor, decorative moldings and trim, recessed lights, corner fireplace and pocket door to the dining room.Formal dining room has a hardwood floor, crown molding, side alcove, large windows and recessed lights.Renovated kitchen with hardwood floor, vaulted ceiling with skylights, beadboard wainscoting, custom cabinets, granite counters, tile backsplash, gas range with built-in microwave, dishwasher and refrigerator, pantry closet, eating area and door to the backyard. The butlers pantry connects to the dining room, white cabinets, granite counters, beadboard wainscoting and bar sink.Casual enjoyment is found on the lower level featuring a finished recreation room, full bath with shower, full size laundry room, a walk-in closet, utility room and access to the oversized garage.The second and third levels includefive bedrooms, two full baths and a library/office which could also be used as a 6th bedroom. The master bedroom has a hardwood floor, crown molding, recessed lights and a gas corner fireplace. The master bath is beautifully updated to include a tile floor, pedestal sink, tile shower with frameless glass enclosure and spa tub.Two remaining second level bedrooms feature exposed hardwood floors and ample closet storage. The second bedroom also has a separate sitting/dressing room with closet. The hall bath has a hardwood floor, pedestal sink and clawfoot tub.Third level includes two bedroomswith exposed wood floors, one bedroom includes a walk-in cedar closet and the other a standard closet. The library features a hardwood floor, built-in wood shelves, dentil molding, recessed lights and walk in closet.The basement was finished in 2006 and the front yard landscaped in 2006. This home has central air conditioning and a security system. The property is professionally landscaped and features mature trees, shrubbery, specimen plantings and established lawns.Private yard and patio.

    This property is off market, which means it's not currently listed for sale or rent on Zillow. This may be different from what's available on other websites or public sources.

    Facts & features

    Interior

    Bedrooms & bathrooms
    • Bedrooms: 5
    • Bathrooms: 3.5
    Heating
    • Electric
    Cooling
    • Central, Other
    Appliances
    • Included: Dishwasher, Dryer, Microwave, Range / Oven, Refrigerator, Washer
    Features
    • Flooring: Tile, Hardwood, Laminate
    • Has fireplace: Yes

    Property

    Parking
    • Total spaces: 1
    Features
    • Exterior features: Shingle (Not Wood)
    Lot
    • Size: 7,405 Square Feet

    Construction

    Type & style
    • Home type: SingleFamily
    Materials
    • Roof: Asphalt
    Condition
    • Year built: 1888

    Community & HOA

    Location
    • Region: Morristown

    Price history

    DateEventPrice
    7/21/2014Sold$810,000-1.8%
    Source: GSMLS #3061129 Report a problem
    1/29/2014Price change$825,000-8.2%
    Source: Coldwell Banker Residential Brokerage - Madison Office #3061129 Report a problem
    10/1/2013Price change$899,000-2.8%
    Source: Coldwell Banker Residential Brokerage - Madison Office #3061129 Report a problem
    8/1/2013Price change$925,000-7.5%
    Source: Coldwell Banker Residential Brokerage - Madison Office #3061129 Report a problem
    6/25/2013Listed for sale$1,000,000
    Source: Keller Williams Realty #3049078 Report a problem

    Public tax history

    Tax history is unavailable.

    Neighborhood: 07960

    Nearby schools

    GreatSchools rating
    Schools provided by the listing agent
    • Elementary: A.Hamilton
    • Middle: Frelghuysn
    • High: Morristown High School
    • District: Morris School District

    Source: The MLS. This data may not be complete. We recommend contacting the local school district to confirm school assignments for this home.

    Get a cash offer in 3 minutes
    Find out how much your home could sell for in as little as 3 minutes with a no-obligation cash offer.
    Estimated market value
    $1,583,700
    Get a cash offer in 3 minutes
    Find out how much your home could sell for in as little as 3 minutes with a no-obligation cash offer.
    Estimated market value
    $1,583,700