Picture perfect one-floor living. This exceptionally well-maintained ranch has updated kitchen, baths, updated windows and so much more. Beautiful grounds with perennial beds, mature shrubs and trees. Generator. Whole-house fan. Close village center, shops, school, restaurants, public transportation and major highways. Sun tunnel provides natural light in bath.
Active
$875,000
58 S Alward Ave, Bernards Twp., NJ 07920
3beds
1,432sqft
Single Family Residence
Built in 1957
0.57 Acres Lot
$830,800 Zestimate®
$611/sqft
$-- HOA
What's special
- 11 days
- 1,861
- 79
Likely to sell faster than
Zillow last checked:
Listing updated:
Listed by:
Susan Felter 908-512-1358,
Coldwell Banker Realty
Source: GSMLS,MLS#: 4050914
Facts & features
Interior
Bedrooms & bathrooms
- Bedrooms: 3
- Bathrooms: 2
- Full bathrooms: 2
Primary bedroom
- Description: 1st Floor, Full Bath
Bedroom 1
- Level: First
- Area: 195
- Dimensions: 15 x 13
Bedroom 2
- Level: First
- Area: 132
- Dimensions: 12 x 11
Bedroom 3
- Level: First
- Area: 120
- Dimensions: 12 x 10
Primary bathroom
- Features: Tub Shower
Dining room
- Features: Formal Dining Room
- Level: First
- Area: 120
- Dimensions: 12 x 10
Kitchen
- Features: Not Eat-In Kitchen, Separate Dining Area
- Level: First
- Area: 120
- Dimensions: 12 x 10
Living room
- Level: First
- Area: 165
- Dimensions: 11 x 15
Basement
- Features: Laundry Room, Outside Entrance, Storage Room, Utility Room
Heating
- 1 Unit, Forced Air, Natural Gas
Cooling
- 1 Unit, Ceiling Fan(s), Central Air, House Exhaust Fan
Appliances
- Included: Carbon Monoxide Detector, Dishwasher, Disposal, Dryer, Free-Standing Freezer, Generator-Built-In, Kitchen Exhaust Fan, Microwave, Range/Oven-Gas, Refrigerator, Washer, Gas Water Heater
- Laundry: In Basement
Features
- Sunroom, Storage Room
- Flooring: Carpet, Tile, Wood
- Doors: Storm Door(s)
- Windows: Thermal Windows/Doors, Drapes, Shades
- Basement: Yes,Full,Unfinished,Sump Pump
- Number of fireplaces: 1
- Fireplace features: Gas, Living Room
Interior area
- Total structure area: 1,432
- Total interior livable area: 1,432 sqft
Property
Parking
- Total spaces: 1
- Parking features: Additional Parking, Asphalt, Attached Garage, Garage Door Opener
- Attached garage spaces: 1
Features
- Patio & porch: Patio
- Exterior features: Sidewalk
- Has spa: Yes
- Spa features: Bath
Lot
- Size: 0.57 Acres
- Dimensions: .57AC
- Features: Corner Lot, Level
Details
- Additional structures: Storage Shed
- Parcel number: 2702019010000000260000
- Zoning description: Residential
- Other equipment: Generator-Built-In
Construction
Type & style
- Home type: SingleFamily
- Architectural style: Ranch
- Property subtype: Single Family Residence
Materials
- Vinyl Siding
- Roof: Composition Shingle
Condition
- Year built: 1957
Utilities & green energy
- Gas: Gas-Natural
- Sewer: Public Sewer, Sewer Charge Extra
- Water: Public, Water Charge Extra
- Utilities for property: Electricity Connected, Natural Gas Connected, Fiber Optic Available, Garbage Extra Charge
Community & HOA
Community
- Security: Carbon Monoxide Detector
Location
- Region: Basking Ridge
Financial & listing details
- Price per square foot: $611/sqft
- Tax assessed value: $772,700
- Annual tax amount: $11,755
- Date on market: 9/17/2026
- Ownership type: Fee Simple
- Electric utility on property: Yes
Estimated market value
$830,800
$781,000 - $889,000
$4,389/mo
Price history
| Date | Event | Price |
|---|---|---|
| 9/17/2026 | Listed for sale | $875,000$611/sqft |
Source:  GSMLS #4050914 Report a problem GSMLS #4050914 Report a problem | ||
Public tax history
| Year | Property taxes | Tax assessment |
|---|---|---|
| 2025 | $12,389 +10.1% | $696,400 +10.1% |
| 2024 | $11,258 -6.3% | $632,800 -0.7% |
| 2023 | $12,016 +1.4% | $637,100 +8.8% |
| 2022 | $11,852 | $585,700 +4.3% |
| 2021 | -- | $561,700 +3.2% |
| 2020 | $11,122 +4.3% | $544,100 -0.5% |
| 2019 | $10,663 | $546,800 +2.8% |
| 2018 | $10,663 +39.7% | $531,800 +2.5% |
| 2017 | $7,630 -21.9% | $518,800 +2.4% |
| 2016 | $9,768 +2.4% | $506,500 -0.6% |
| 2015 | $9,538 +0.7% | $509,800 +3.4% |
| 2014 | $9,468 -0.3% | $493,200 +1.7% |
| 2013 | $9,495 +2.7% | $484,800 -0.9% |
| 2012 | $9,243 -2.8% | $489,200 -0.4% |
| 2011 | $9,511 +3.5% | $491,100 -5.6% |
| 2010 | $9,188 +1.5% | $520,300 -5.1% |
| 2009 | $9,050 | $548,200 -5.4% |
| 2008 | -- | $579,400 -0.9% |
| 2007 | -- | $584,400 +3.5% |
| 2006 | -- | $564,700 +8.7% |
| 2005 | -- | $519,300 +30.5% |
| 2004 | $6,766 | $398,000 +2.6% |
| 2003 | -- | $388,000 |
Find assessor info on the county website
Monthly payment
Est. payment
Payment breakdown
Explore the cost of this home by adjusting the details. Changes won't be saved.Climate risks
Neighborhood: 07920
Nearby schools
Schools provided by the listing agent
- Elementary: Oak St
- Middle: W Annin
- High: Ridge
Source: GSMLS. This data may not be complete. We recommend contacting the local school district to confirm school assignments for this home.
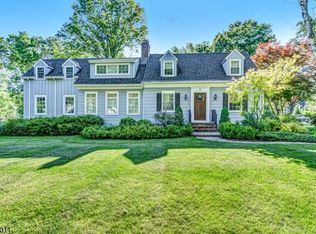
Similar homes
- $799,0003 bd2 ba1.8k sqft20 Pine St, Bernards Twp., NJ 07920For Sale
 MLS ID #4051609, Melissa Gonzales, Signature Realty Nj. GSMLS
 - $--3 bd2 ba1.7k sqft15 Beech Ln, North Plainfield, NJ 07060AuctionAuction.com 2
- $--3 bd2 ba1.6k sqft1122 Concord Dr, Bridgewater, NJ 08807Auction
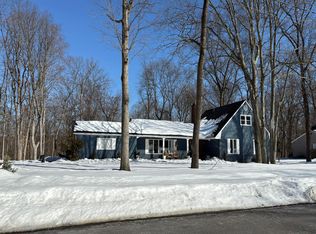 Auction.com 2
 - $699,0004 bd4 ba1.6k sqft506 Lyons Rd, Bernards Twp., NJ 07920For Sale
 MLS ID #4041098, Verria Hairston, Opendoor Brokerage Llc. GSMLS
 - $705,0002 bd2 ba1.4k sqft2236 Washington Valley Rd, Martinsville, NJ 08836For Sale
 MLS ID #2703349R, ITAMAR HILLEL. All Jersey MLS
 - $675,0004 bd3 ba1.8k sqft111 Balch Ave, Piscataway, NJ 08854For SaleMLS ID #2704647R, SIMI KAPOOR. All Jersey MLS
