Skip main navigation
Off market
  • Tax assessed value
    $681,000

    80 Claremont Rd Unit 206, Bernardsville, NJ 07924

    1beds
    1,511sqft
    Condo
    Built in 2020
    -- sqft lot
    $-- Zestimate®
    $451/sqft
    $5,159 Estimated rent

    Home value

    Not available

    Estimated sales range

    Not available

    $5,159/mo

    Zestimate® history
    Loading
    Loading...

    Owner options

    List your home for rent

    $5,159/mo

    Rent Zestimate®

    Find your next renter with Zillow Rental Manager. Plus, with online applications, you can quickly screen prospective tenants – for free.

    Learn more

    $5,159/mo

    Rent Zestimate®

    Refinance and save

    $4,796/mo

    Est. payment

    Refinancing to a lower rate could help reduce your monthly payments and save thousands over the life of the loan.

    See today's rates

    $4,796/mo

    Est. payment

    Explore your selling options

    Work with a Zillow partner agent

    Leverage their expertise and Zillow's premium Showcase listings to get your home seen by more buyers.

    Get started

    List with your own agent

    Get your home in front of millions of buyers by listing it on Zillow.

    Learn how to do it

    Sell it yourself

    Take full control of how buyers see your home on Zillow by listing For Sale by Owner (FSBO).

    List your home

    What's special

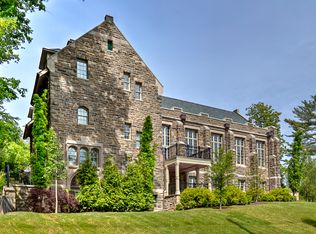
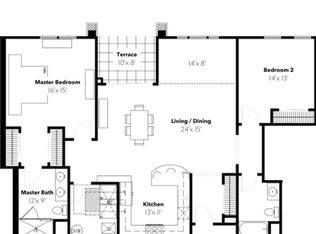
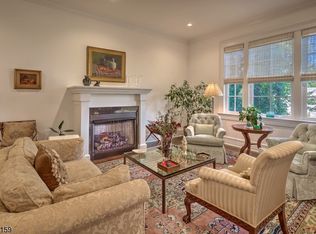
    A truly unique experience in luxury living, The Heritage at Claremont is steeped in the history of the affluent Bernardsville Mountain community. The borough's landmark Parish House, which exudes English Gothic style architecture and was designed by noted architect Henry Janeway Hardenbergh, has been reimagined as a luxury residential structure now called The Great Hall, which is home to four luxury condominiums. The Heritage at Claremont also features 16 residences in an adjacent building called The Collection.Harmonizing the old and the new, The Heritage at Claremont offers the finest finishes and features with each residence dedicated to a luxury all its own. The Heritage Residence 206, part of The Collection, was fitted out by a team of designers and features natural stone and stucco exteriors, slate roofs and an open concept floor plan with one bedroom, one-and-a-half bathrooms, 1,511 sq. ft. of living space, a den, a terrace, enclosed garage parking for two cars and storage. Other highlights include 10' ceilings, engineered hardwood flooring, chef-inspired kitchens featuring a 36-inch Wolf six-burner gas range and 42-inch Sub-Zero refrigerator, specialty countertops and furniture-quality cabinetry. Master bathrooms are complimented by radiant heating and designer fixtures. The virtually staged images shown are for illustration purposes only and may not be an exact representation of the actual home for sale.

    This property is off market, which means it's not currently listed for sale or rent on Zillow. This may be different from what's available on other websites or public sources.

    Facts & features

    Interior

    Bedrooms & bathrooms
    • Bedrooms: 1
    • Bathrooms: 2
    • Full bathrooms: 1
    • 1/2 bathrooms: 1
    Heating
    • Forced air, Radiant, Gas
    Cooling
    • Central
    Appliances
    • Included: Dishwasher, Dryer, Garbage disposal, Microwave, Range / Oven, Refrigerator, Washer
    Features
    • CeilHigh, SmokeDet, CODetect, AlrmFire, WlkInCls, StallShw
    • Has fireplace: Yes
    Interior area
    • Total interior livable area: 1,511 sqft

    Property

    Parking
    • Total spaces: 1
    • Parking features: Garage - Attached
    Features
    • Exterior features: Stone, Stucco
    • Has view: Yes
    • View description: Mountain
    Details
    • Parcel number: 03000680000000090818CONDO

    Construction

    Type & style
    • Home type: Condo
    Materials
    • Roof: Other
    Condition
    • New construction: No
    • Year built: 2020

    Utilities & green energy

    • Sewer: Public Sewer
    • Utilities for property: Gas-Natural

    Community & neighborhood

    Location
    • Region: Bernardsville

    Other

    Other facts
    • Easement: Unknown
    • Parking/Driveway Description: Additional Parking, Blacktop, Parking Lot-Exclusive, Lighting
    • Heating: 1 Unit, Forced Hot Air, Radiant - Electric
    • Listing Type: Exclusive Right to Sell
    • Lot Description: Wooded Lot, Open Lot
    • Kitchen Area: See Remarks, Breakfast Bar
    • Sewer: Public Sewer
    • Water: Public Water
    • Community Living: Yes
    • Master Bedroom Desc: Full Bath, Walk-In Closet
    • Bedroom 1 Level: Second
    • Flooring: Tile, Wood
    • Construction Date/Year Built Des: Approximate, Under Construction
    • Fuel Type: Gas-Natural
    • Cooling: 1 Unit
    • Exterior Description: Stone, Stucco
    • Other Room 2 Level: Second
    • Exterior Features: Sidewalk, Curbs, Thermal Windows/Doors, Underground Lawn Sprinkler
    • Assoc/Maint. Fee Includes: Maintenance-Common Area, Snow Removal, Maintenance-Exterior, Trash Collection
    • Dining Room Level: Second
    • Kitchen Level: Second
    • Living Room Level: Second
    • Level 2 Rooms: Kitchen, Den, Porch, BathMain, Laundry, 1Bedroom, LivDinRm, PowderRm
    • Utilities: Gas-Natural
    • Home Warranty: Yes
    • Water Heater: Gas, See Remarks
    • Master Bath Features: Stall Shower
    • Other Room 1: Bathroom
    • Dining Area: Living/Dining Combo
    • Other Room 3 Level: Second
    • Appliances: Carbon Monoxide Detector, Range/Oven-Gas, Refrigerator, Dishwasher, Microwave Oven, Kitchen Exhaust Fan
    • Other Room 1 Level: Second
    • Assoc/Maint. Fee Freq.: Monthly
    • Style: One Floor Unit, See Remarks
    • Primary Style: One Floor Unit
    • Sub Property Type: Condo/Coop/Townhouse
    • Amenities: Elevator, Storage, Exercise Room
    • Other Room 3: Laundry Room
    • Interior Features: CeilHigh, SmokeDet, CODetect, AlrmFire, WlkInCls, StallShw
    • Garage Description: Assigned, InEntrnc, DoorOpnr, Attached, Garage
    • Roof Description: Slate
    • Other Fee Freqency: Monthly
    • Den Level: Second
    • Ground Level Rooms: Storage, SeeRem
    • Other Room 2: PowderRm
    • Pets Allowed: Y, NumLimit
    • Town #: Bernardsville Boro

    Price history

    DateEventPrice
    4/23/2026Listing removed$875,000$579/sqft
    Source: GSMLS #3993481 Report a problem
    4/20/2026Price change$875,000-2.7%$579/sqft
    Source: GSMLS #3993481 Report a problem
    3/2/2026Price change$899,000-2.8%$595/sqft
    Source: GSMLS #3993481 Report a problem
    12/9/2025Price change$925,000-2.6%$612/sqft
    Source: GSMLS #3993481 Report a problem
    10/25/2025Listed for sale$950,000+35.7%$629/sqft
    Source: GSMLS #3993481 Report a problem
    3/22/2021Sold$700,000$463/sqft
    Source: GSMLS #3624053 Report a problem
    2/2/2021Pending sale$700,000$463/sqft
    Source: NGC Development, LLC Report a problem
    12/29/2020Price change$700,000-9.3%$463/sqft
    Source: NGC Development, LLC Report a problem
    11/12/2020Price change$771,375-6.5%$511/sqft
    Source: NGC Development, LLC Report a problem
    3/17/2020Listed for sale$825,000$546/sqft
    Source: Turpin Realtors #3624053 Report a problem

    Public tax history

    YearProperty taxesTax assessment
    2023$13,681 -3%$681,000 +1.3%
    2022$14,099 $672,000 +92%
    2021-- $350,000 +133.3%
    2020$3,057 $150,000
    2019-- $150,000

    Find assessor info on the county website

    Neighborhood: 07924

    Nearby schools

    GreatSchools rating
    Get pre-qualified for a loan
    At Zillow Home Loans, we can pre-qualify you in as little as 5 minutes with no impact to your credit score.

    An equal housing lender. NMLS #10287.