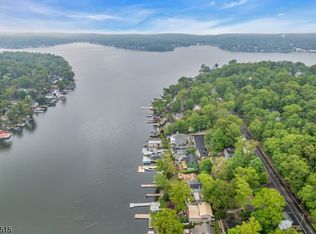
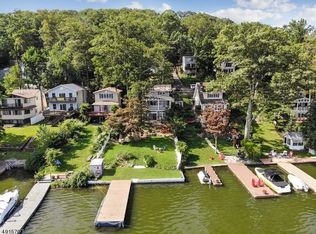
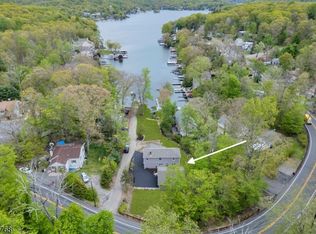
STUNNING 2026 LAKEFRONT TRANSFORMATION! Modern design meets Main Lake living in this beautifully reimagined 4-bedroom, 4-bath Lake Hopatcong retreat. Renovated from top to bottom, a welcoming foyer opens to a stylish open floor plan featuring a custom kitchen with warm wood cabinetry, stainless appliances, and a center island, seamlessly flowing into the dining area and dramatic Great Room with wide-plank luxury flooring. A wall of windows and glass doors frame the lake views and open to an expansive waterfront deck perfect for entertaining. A 1st-floor bedroom and new full bath offer flexible living. Upstairs, 3 bedrooms and 3 full baths include a spacious primary suite with private bath and balcony overlooking the lake. Outdoor living continues with a covered lakefront patio, partially finished ground-level cabana, new composite dock, and lakeside deck with sitting area. Extensive 2026 renovations include new windows, doors, flooring, kitchen, baths, lighting, heating & cooling. Private parking deck, shed storage & public sewer. Walk to restaurants, shops & recreation. Convenient to NJ Transit and approx. 1 hour to NYC. Turnkey, modern & ready for lake life on New Jersey's largest lake, Lake Hopatcong.
Active
$1,400,000
413B Lakeside Blvd, Hopatcong Boro, NJ 07843
4beds
1,728sqft
Single Family Residence
Built in 1972
0.25 Acres Lot
$1,360,600 Zestimate®
$810/sqft
$-- HOA
What's special
New composite dockPrivate parking deckPartially finished ground-level cabanaCenter islandDining areaCovered lakefront patioStainless appliances
- 10 days
- 933
- 56
Zillow last checked:
Listing updated:
Listed by:
Kathleen Courter 973-420-0022,
Re/Max House Values
Source: GSMLS,MLS#: 4056459
Facts & features
Interior
Bedrooms & bathrooms
- Bedrooms: 4
- Bathrooms: 4
- Full bathrooms: 4
Primary bedroom
- Description: Full Bath
Bedroom 1
- Level: Second
- Area: 165
- Dimensions: 15 x 11
Bedroom 2
- Level: First
- Area: 195
- Dimensions: 15 x 13
Bedroom 3
- Level: Second
- Area: 119
- Dimensions: 7 x 17
Bedroom 4
- Level: Second
- Area: 130
- Dimensions: 13 x 10
Primary bathroom
- Features: Stall Shower
Dining room
- Features: Living/Dining Combo
- Level: First
- Area: 64
- Dimensions: 8 x 8
Kitchen
- Features: Kitchen Island, Pantry
- Level: First
- Area: 96
- Dimensions: 8 x 12
Living room
- Level: First
- Area: 300
- Dimensions: 15 x 20
Heating
- 1 Unit, Forced Air, Oil Tank Above Ground - Outside
Cooling
- Central Air, Zoned
Appliances
- Included: Carbon Monoxide Detector, Dishwasher, Dryer, Kitchen Exhaust Fan, Microwave, Range/Oven-Electric, Refrigerator, Washer, Electric Water Heater
Features
- Entrance Foyer, Leisure Room
- Flooring: Tile, Vinyl-Linoleum
- Windows: Thermal Windows/Doors, Shades
- Basement: Yes,Partially Finished
- Has fireplace: No
Interior area
- Total structure area: 1,728
- Total interior livable area: 1,728 sqft
Property
Parking
- Total spaces: 5
- Parking features: Additional Parking, Assigned, Asphalt, Shared Driveway
- Uncovered spaces: 5
Features
- Patio & porch: Deck
- Exterior features: Dock
- Has view: Yes
- View description: Lake/Water View
- Has water view: Yes
- Water view: Lake/Water View
- Waterfront features: Lake Front, Lake, Waterfront
Lot
- Size: 0.25 Acres
- Dimensions: 45 x 250IRR
Details
- Parcel number: 2812305010000000670000
- Zoning description: Residential
Construction
Type & style
- Home type: SingleFamily
- Architectural style: Custom Home
- Property subtype: Single Family Residence
Materials
- Vinyl Siding
- Roof: Asphalt Shingle
Condition
- Year built: 1972
- Major remodel year: 2026
Utilities & green energy
- Sewer: Public Sewer, Sewer Charge Extra
- Water: Private, See Remarks
- Utilities for property: Electricity Connected, Garbage Included
Community & HOA
Community
- Features: Boats - Gas Powered Allowed
- Security: Carbon Monoxide Detector
- Subdivision: River Styx Main Lake
Location
- Region: Hopatcong
Financial & listing details
- Price per square foot: $810/sqft
- Tax assessed value: $598,400
- Annual tax amount: $13,122
- Date on market: 10/2/2026
- Ownership type: Fee Simple
- Electric utility on property: Yes
Estimated market value
$1,360,600
$1.29M - $1.43M
$3,233/mo
Price history
| Date | Event | Price |
|---|---|---|
| 10/2/2026 | Listed for sale | $1,400,000+180%$810/sqft |
Source:  GSMLS #4056459 Report a problem GSMLS #4056459 Report a problem | ||
| 8/28/2020 | Sold | $500,000-4.8%$289/sqft |
Source: Agent Provided Report a problem | ||
| 5/13/2020 | Listing removed | $525,000$304/sqft |
Source: Prominent Properties Sotheby's International Realty #3631733 Report a problem | ||
| 5/11/2020 | Listed for sale | $525,000+8.2%$304/sqft |
Source: Prominent Properties Sotheby's International Realty #3631733 Report a problem | ||
| 2/28/2020 | Listing removed | $485,000$281/sqft |
Source: CENTURY 21 Crest Real Estate, Inc. #3553013 Report a problem | ||
| 9/19/2019 | Price change | $485,000-3%$281/sqft |
Source: CENTURY 21 Crest Real Estate, Inc. #3553013 Report a problem | ||
| 5/3/2019 | Listed for sale | $499,922$289/sqft |
Source: Century 21 Crest Real Estate #1920477 Report a problem | ||
Public tax history
Tax history is unavailable.
Monthly payment
Est. payment
Payment breakdown
Explore the cost of this home by adjusting the details. Changes won't be saved.Climate risks
Neighborhood: 07843
Nearby schools
Schools provided by the listing agent
- High: Hopatcong
Source: GSMLS. This data may not be complete. We recommend contacting the local school district to confirm school assignments for this home.
Similar homes
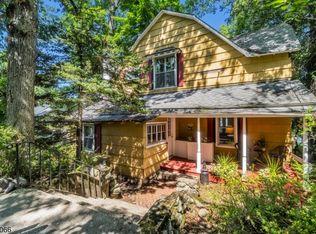
- $899,9004 bd2 ba2k sqft439 Lakeside Blvd, Hopatcong Boro, NJ 07843For Sale
 MLS ID #4051361, Michelle L. Fichera-caruso, Re/Max House Values. GSMLS
 - $999,9003 bd2 ba1.5k sqft141 New Jersey Ave, Jefferson Twp., NJ 07849For Sale
 MLS ID #4056689, Kathleen Courter, Re/Max House Values. GSMLS
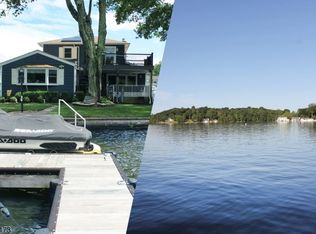
 - $1,100,0003 bd3 ba2.2k sqft28 Benedict Dr, Jefferson Twp., NJ 07849For Sale
 MLS ID #4046085, Christopher J. Edwards, Re/Max Town & Valley Ii. GSMLS
 - $899,9005 bd4 ba2.1k sqft385 Maxim Dr, Hopatcong Boro, NJ 07843For Sale
 MLS ID #4042714, Daryna Bondar, Addison Real Estate. GSMLS
 - $734,9004 bd3 ba1.8k sqft113 Oakdale Rd, Chester, NJ 07930For Sale
 MLS ID #2703576R, JULIO MAYEN. All Jersey MLS
