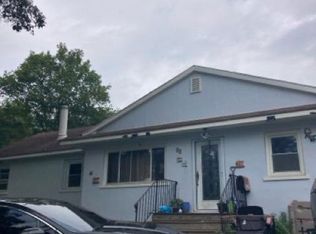
Welcome to Lake Mohawk living at its finest. Ideally located across from Beach 6, this beautifully renovated 4-bedroom, 3-full-bath home offers stunning year-round lake views and access to the exceptional amenities of the Lake Mohawk Country Club community. completely renovated throughout, this move-in-ready home features bright, open living spaces, stylish finishes, updated flooring, and a modern kitchen designed for everyday living and entertaining. The flexible floor plan includes four spacious bedrooms and three fully updated bathrooms, providing plenty of room for guests, or a home office. Large windows fill the home with natural light while showcasing picturesque views of Lake Mohawk as well as a new elevated deck off the main living area provides beautiful lake views along with a spot to enjoy dining al fresco. A brand-new septic system adds significant value and peace of mind for the next Owner. Enjoy the convenience of being directly across from Beach 6 and take advantage of Lake Mohawk's renowned resort-style amenities, including private beaches, boating, fishing, swimming, sailing, tennis courts, playgrounds, community events, waterfront dining, and the charming boardwalk and village area. Whether you're looking for a full-time residence or a weekend retreat, this beautifully updated home combines modern comfort, breathtaking water views, and the unique lake lifestyle that makes Lake Mohawk one of New Jersey's most desirable communities.
Active
Price cut: $85K (9/11)
$785,000
403 E Shore Trl, Sparta Twp., NJ 07871
4beds
2,024sqft
Single Family Residence
Built in 1971
0.36 Acres Lot
$776,100 Zestimate®
$388/sqft
$258/mo HOA
What's special
- 117 days
- 497
- 22
Zillow last checked:
Listing updated:
Listed by:
Darren Tietsworth 732-917-7300,
Re/Max Select
Source: GSMLS,MLS#: 4034433
Facts & features
Interior
Bedrooms & bathrooms
- Bedrooms: 4
- Bathrooms: 3
- Full bathrooms: 3
Bedroom 1
- Level: Second
- Area: 176
- Dimensions: 16 x 11
Bedroom 2
- Level: Second
- Area: 156
- Dimensions: 12 x 13
Bedroom 3
- Level: Second
- Area: 169
- Dimensions: 13 x 13
Bedroom 4
- Level: First
- Area: 154
- Dimensions: 14 x 11
Dining room
- Features: Living/Dining Combo
- Level: Second
- Area: 88
- Dimensions: 8 x 11
Family room
- Level: First
- Area: 312
- Dimensions: 24 x 13
Kitchen
- Features: Kitchen Island
- Level: Second
- Area: 176
- Dimensions: 16 x 11
Living room
- Level: Second
- Area: 312
- Dimensions: 24 x 13
Heating
- 1 Unit, Baseboard - Hotwater, Oil Tank Above Ground - Inside
Cooling
- Window Unit(s)
Appliances
- Included: Carbon Monoxide Detector, Electric Cooktop, Dishwasher, Dryer, Microwave, Refrigerator, Wall Oven(s) - Electric, Washer, Electric Water Heater
Features
- Utility Room, Bathroom
- Flooring: Vinyl-Linoleum, Wood
- Basement: None
- Has fireplace: No
Interior area
- Total structure area: 2,024
- Total interior livable area: 2,024 sqft
Property
Parking
- Total spaces: 2
- Parking features: Asphalt, Attached Garage
- Attached garage spaces: 2
Features
- Levels: Bi-Level
- Patio & porch: Deck
- Has view: Yes
- View description: Lake/Water View
- Has water view: Yes
- Water view: Lake/Water View
Lot
- Size: 0.36 Acres
- Dimensions: 99.49 x 150 AV LMCC
- Features: Irregular Lot
Details
- Parcel number: 2818030190000000060000
Construction
Type & style
- Home type: SingleFamily
- Property subtype: Single Family Residence
Materials
- Wood Shingle
- Foundation: Slab
- Roof: Asphalt Shingle
Condition
- Year built: 1971
- Major remodel year: 2023
Utilities & green energy
- Gas: Gas In Street
- Sewer: Septic Tank
- Water: Public
- Utilities for property: Electricity Connected, Gas In Street
Community & HOA
Community
- Security: Carbon Monoxide Detector
- Application fee: $5,500
- Subdivision: Lake Mohawk Association
HOA
- Has HOA: Yes
- Services included: Maintenance-Common Area
- HOA fee: $3,100 annually
Location
- Region: Sparta
Financial & listing details
- Price per square foot: $388/sqft
- Tax assessed value: $279,900
- Annual tax amount: $10,266
- Date on market: 6/19/2026
- Exclusions: Personal blongings
- Ownership type: Fee Simple
- Electric utility on property: Yes
Estimated market value
$776,100
$737,000 - $815,000
$4,796/mo
Price history
| Date | Event | Price |
|---|---|---|
| 9/11/2026 | Price change | $785,000-9.8%$388/sqft |
Source:  GSMLS #4034433 Report a problem GSMLS #4034433 Report a problem | ||
| 7/22/2026 | Price change | $870,000-13%$430/sqft |
Source: GSMLS #4034433 Report a problem | ||
| 6/19/2026 | Listed for sale | $999,950+440.5%$494/sqft |
Source: GSMLS #4034433 Report a problem | ||
| 10/12/2022 | Sold | $185,000+5.7%$91/sqft |
Source: GSMLS #3796183 Report a problem | ||
| 9/15/2022 | Contingent | $175,000$86/sqft |
Source: GSMLS #3796183 Report a problem | ||
| 7/15/2022 | Listed for sale | $175,000+158.9%$86/sqft |
Source: GSMLS #3796183 Report a problem | ||
| 8/2/2021 | Sold | $67,600$33/sqft |
Source: Public Record Report a problem | ||
Public tax history
| Year | Property taxes | Tax assessment |
|---|---|---|
| 2026 | $10,267 | $279,900 |
| 2025 | $10,267 +2.2% | $279,900 |
| 2024 | $10,046 +3% | $279,900 |
| 2023 | $9,757 +2.5% | $279,900 |
| 2022 | $9,522 +4.4% | $279,900 |
| 2021 | $9,121 +1.1% | $279,900 |
| 2020 | $9,020 +2.2% | $279,900 |
| 2019 | $8,824 +1.3% | $279,900 |
| 2018 | $8,712 +2.5% | $279,900 |
| 2017 | $8,502 +16.5% | $279,900 |
| 2016 | $7,299 +1.7% | $279,900 +44.2% |
| 2015 | $7,176 +2.2% | $194,100 |
| 2014 | $7,019 +2.6% | $194,100 |
| 2013 | $6,842 +4.1% | $194,100 |
| 2012 | $6,571 +7.7% | $194,100 |
| 2011 | $6,099 +4.9% | $194,100 |
| 2010 | $5,814 +4.9% | $194,100 |
| 2009 | $5,542 | $194,100 |
| 2008 | -- | $194,100 |
| 2007 | -- | $194,100 |
| 2006 | -- | $194,100 |
| 2005 | -- | $194,100 |
| 2004 | -- | $194,100 |
| 2003 | -- | $194,100 |
| 2002 | -- | $194,100 +31.7% |
| 2001 | -- | $147,400 |
Find assessor info on the county website
Monthly payment
Est. payment
Payment breakdown
Explore the cost of this home by adjusting the details. Changes won't be saved.Climate risks
Neighborhood: Lake Mohawk
Nearby schools
Schools provided by the listing agent
- Elementary: Alpine
- Middle: Sparta
- High: Sparta
Source: GSMLS. This data may not be complete. We recommend contacting the local school district to confirm school assignments for this home.

Similar homes
- $--4 bd1 ba1.3k sqft25 Ellen Rd, Lake Hopatcong, NJ 07849Auction
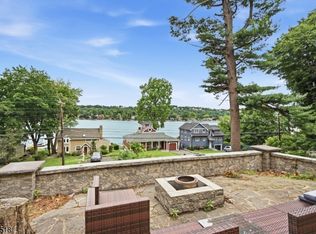
 Xome
Xome - $609,0003 bd2 ba1.3k sqft255 E Shore Trl, Sparta Twp., NJ 07871For Sale
 MLS ID #4039543, Jade Cicala, Coldwell Banker Realty. GSMLS
 - $439,0003 bd1 ba1.2k sqft50 Hunters Ln, Sparta Twp., NJ 07871For Sale
 MLS ID #4056576, Rachel Deanna Milito, Star Real Estate Agency. GSMLS
 - $700,0004 bd3 ba2.1k sqft4 Harrison Rd, Roxbury Twp., NJ 07876For Sale
 MLS ID #4052503, Deborah Riska, The Key Real Estate Group. GSMLS
 - $437,5004 bd2 ba2.9k sqft236 Sparta Avenue, Sparta, NJ 07871For Sale
 MLS ID #22537256, Mike Mennie, Pittenger Realty LLC. MoreMLS
 - $674,9004 bd3 ba2.9k sqft34 Highland Ave, Andover, NJ 07821For Sale
 MLS ID #2703712R, ROBERT DEKANSKI. All Jersey MLS
