Tucked into nature, this Colonial invites you to homestead your heart out. A covered wraparound porch welcomes slow mornings, while mature trees, colorful perennial gardens, fruit tree orchard, berries & herbs surround you with historical charm. Grow your own in the enclosed garden, with outbuildings for equipment & homestead pursuits. Timber Brook, a small private pond and the Farny State Park boundary add to a setting rich in birds and wildlife. Inside, hand-hewn beams, native stone with two wood-burning stoves bring warmth and character. The property's land history reaches into the 1800s. The kitchen pairs cherry cabinetry, granite counters with a six-burner Thermador range, vented hood and prep island with a second sink. A sunlit cedar plant room brings the garden spirit indoors. French doors separate a flexible wing with a bedroom, full bath and living area. Guest Suite? In-Law Suite?Unwind in the primary bath's clawfoot tub, work from the built-in upstairs desk or gather in the screened gazebo off of the expansive trex back deck. A fully insulated garage workshop with 220V service and walk up loft. Custom built-ins, three-zone heat & central air. A home with a story, room to grow and nature woven into daily life.Rich biodiversity and access to nearby trails make this a nature lover's retreat, with train and bus options within reach for those balancing city work with a tranquil country life.
Coming soon 09/25
$750,000
100 Jacobs Rd, Rockaway Twp., NJ 07866
3beds
2,537sqft
Single Family Residence
Built in 1912
11.5 Acres Lot
$-- Zestimate®
$296/sqft
$-- HOA
What's special
- 5 days
- 1,836
- 202
Zillow last checked:
Listing updated:
Listed by:
Eva Bonner 973-460-4330,
Realty Executives Exceptional
Source: GSMLS,MLS#: 4053637
Facts & features
Interior
Bedrooms & bathrooms
- Bedrooms: 3
- Bathrooms: 3
- Full bathrooms: 2
- 1/2 bathrooms: 1
Primary bedroom
- Description: 1st Floor, Dressing Room, Full Bath, Walk-In Closet
Bedroom 1
- Level: First
- Area: 196
- Dimensions: 14 x 14
Bedroom 2
- Level: First
- Area: 144
- Dimensions: 12 x 12
Bedroom 3
- Level: Ground
- Area: 180
- Dimensions: 15 x 12
Primary bathroom
- Features: Tub Shower
Dining room
- Features: Living/Dining Combo
- Level: First
- Area: 180
- Dimensions: 15 x 12
Kitchen
- Features: Breakfast Bar, Kitchen Island, Not Eat-In Kitchen, Pantry, Separate Dining Area
- Level: Ground
- Area: 180
- Dimensions: 15 x 12
Living room
- Level: Ground
- Area: 210
- Dimensions: 15 x 14
Basement
- Features: Storage Room, Utility Room, Walkout
Heating
- 1 Unit, Baseboard - Hotwater, Zoned, Electric, Oil Tank Above Ground - Inside, Wood
Cooling
- 1 Unit, Ceiling Fan(s), Central Air
Appliances
- Included: Kitchen Exhaust Fan, Range/Oven-Gas, Refrigerator, Electric Water Heater
- Laundry: Laundry Room
Features
- Walk-In Closet(s), Sunroom, In-Law Floorplan, Den, Foyer, Kitchen
- Flooring: Carpet, Laminate, Tile, Wood
- Basement: Yes,Unfinished,Walk-Out Access
- Number of fireplaces: 2
- Fireplace features: Living Room, Wood Burning, Wood Stove-Freestanding
Interior area
- Total structure area: 2,537
- Total interior livable area: 2,537 sqft
Property
Parking
- Total spaces: 8
- Parking features: 2 Car Width, Asphalt, Detached Garage, Finished Garage, Loft Storage, Oversized
- Garage spaces: 2
- Uncovered spaces: 8
Features
- Patio & porch: Deck
- Waterfront features: Pond
Lot
- Size: 11.5 Acres
- Dimensions: 11.50 AC
- Features: Backs to Park Land, Level
Details
- Additional structures: Workshop
- Parcel number: 2335601010000000270000
Construction
Type & style
- Home type: SingleFamily
- Architectural style: Colonial,Custom Home
- Property subtype: Single Family Residence
Materials
- Wood Siding, Wood Shingle
- Roof: Asphalt Shingle,Metal
Condition
- Year built: 1912
Utilities & green energy
- Sewer: Septic 3 Bedroom Town Verified
- Water: Well
- Utilities for property: Electricity Connected, Garbage Extra Charge
Community & HOA
Community
- Security: Security System
Location
- Region: Rockaway
Financial & listing details
- Price per square foot: $296/sqft
- Tax assessed value: $553,100
- Annual tax amount: $12,750
- Date on market: 9/25/2026
- Ownership type: Fee Simple
- Electric utility on property: Yes
Estimated market value
Not available
Estimated sales range
Not available
Not available
Price history
| Date | Event | Price |
|---|---|---|
| 12/6/2011 | Sold | $502,000-4.4%$198/sqft |
Source:  GSMLS #2850783 Report a problem GSMLS #2850783 Report a problem | ||
| 11/26/2011 | Listed for sale | $524,900$207/sqft |
Source: CENTURY 21 Christel Realty #2850783 Report a problem | ||
| 11/14/2011 | Pending sale | $524,900$207/sqft |
Source: CENTURY 21 Christel Realty #2850783 Report a problem | ||
| 6/24/2011 | Price change | $524,900-7.9%$207/sqft |
Source: Christel Realty #2850783 Report a problem | ||
| 4/22/2011 | Listed for sale | $569,900$225/sqft |
Source: Century 21 Christel Realty #2850783 Report a problem | ||
Public tax history
| Year | Property taxes | Tax assessment |
|---|---|---|
| 2025 | $13,274 +3.7% | $517,700 +3.7% |
| 2024 | $12,799 +3.3% | $499,200 +5.7% |
| 2023 | $12,388 +5.1% | $472,100 +9% |
| 2022 | $11,789 +0.6% | $433,100 +4.8% |
| 2021 | $11,724 +4.1% | $413,100 +2.2% |
| 2020 | $11,261 -2% | $404,400 +2.5% |
| 2019 | $11,489 -0.8% | $394,700 -0.4% |
| 2018 | $11,576 +1.3% | $396,300 +6.9% |
| 2017 | $11,428 -17.2% | $370,800 |
| 2016 | $13,794 +1.9% | $370,800 -17.7% |
| 2015 | $13,538 +3.1% | $450,800 |
| 2014 | $13,127 +1.2% | $450,800 |
| 2013 | $12,974 -1.4% | $450,800 |
| 2012 | $13,161 +3.1% | $450,800 +23.2% |
| 2011 | $12,766 +4.6% | $366,000 |
| 2010 | $12,202 +1.7% | $366,000 |
| 2009 | $12,001 | $366,000 |
| 2008 | -- | $366,000 |
| 2007 | -- | $366,000 |
| 2006 | -- | $366,000 |
| 2005 | -- | $366,000 |
| 2004 | -- | $366,000 +2.5% |
| 2003 | -- | $356,900 |
| 2002 | -- | $356,900 +232.3% |
| 2001 | -- | $107,400 |
Find assessor info on the county website
Monthly payment
Est. payment
Payment breakdown
Explore the cost of this home by adjusting the details. Changes won't be saved.Climate risks
Neighborhood: 07866
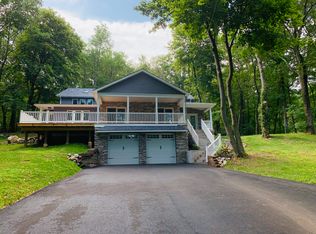
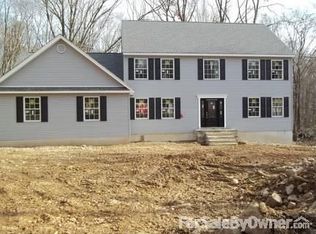
Similar homes
- $795,0006 bd5 ba3.7k sqft3 Orchard Rd, Kinnelon Boro, NJ 07405For Sale
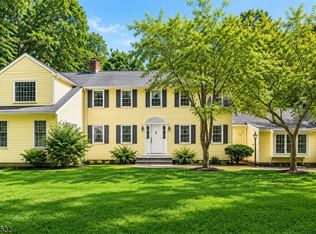 MLS ID #4053486, Cynthia Frank, United Real Estate. GSMLS
 - $599,9003 bd2 ba1.4k sqft10 Balchen Way, Rockaway Twp., NJ 07866For Sale
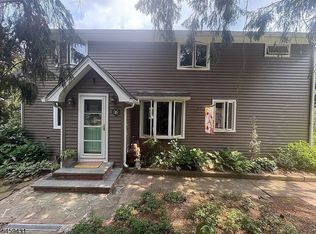 MLS ID #4052218, Ronnie Glomb, Your Town Realty. GSMLS
 - $749,0006 bd3 ba2.3k sqft163 W Main St, Rockaway Boro, NJ 07866For Sale
 MLS ID #4050976, Susan Zabransky, Townsquare Realtors. GSMLS
 - $775,0004 bd3 ba2.9k sqft5 Kingston Ct, Jefferson Twp., NJ 07438For Sale
 MLS ID #4049585, Nancy Cassidy, Weichert Realtors Corp Hq. GSMLS
