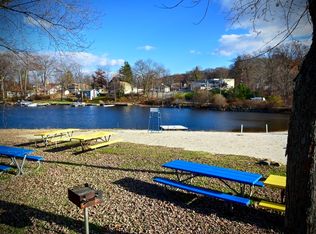
Spotless energy efficient lake front with level property, sunset views, Tesla solar panels, two Tesla power walls and more! Have you been looking for a spotless lake front home with level property and sunset views? You'll find all of this and much more at this energy efficient home. The home has been updated with an ultra-efficient 7 Zone Mitsubishi heat pump system that can cool and heat the house in any temperature from -13 F to 115 F. In 2025 the Tesla Solar Panels produced 78% of the power for the home and the Tesla powewalls use their internal batteries to automatically back up the entire home during a power outage. In addition this spacious home with three bedrooms and three bathrooms is also great for entertaining. The living room, dining room, family room, kitchen and master bedroom have beautiful views of the water and the home office and den provide even more space for remote work and guests. Another huge benefit is the level property. Sliders in the family room open to the covered patio and there are only two steps to the level yard. Just a few steps away are newer docks that provide space for three boats and a Jet Ski. No huffing and puffing here! You can park four cars in the driveway, one in the garage and the quiet cul-de-sac setting is one of a kind. There are more outstanding features in this great lake front home less than one hour from NYC and you'll want to see all of them.
Active
$1,100,000
28 Benedict Dr, Jefferson Twp., NJ 07849
3beds
2,236sqft
Single Family Residence
Built in 1930
6,969 Square Feet Lot
$1,073,000 Zestimate®
$492/sqft
$-- HOA
What's special
- 70 days
- 599
- 15
Zillow last checked:
Listing updated:
Listed by:
Christopher J. Edwards 973-400-9540,
Re/Max Town & Valley Ii
Source: GSMLS,MLS#: 4046085
Facts & features
Interior
Bedrooms & bathrooms
- Bedrooms: 3
- Bathrooms: 3
- Full bathrooms: 2
- 1/2 bathrooms: 1
Bedroom 1
- Level: Second
- Area: 180
- Dimensions: 15 x 12
Bedroom 2
- Level: Second
- Area: 117
- Dimensions: 13 x 9
Bedroom 3
- Level: First
- Area: 143
- Dimensions: 13 x 11
Dining room
- Features: Living/Dining Combo
- Level: First
- Area: 154
- Dimensions: 14 x 11
Family room
- Level: First
- Area: 247
- Dimensions: 19 x 13
Kitchen
- Features: Breakfast Bar, Eat-in Kitchen
- Level: First
- Area: 126
- Dimensions: 14 x 9
Living room
- Level: First
- Area: 289
- Dimensions: 17 x 17
Heating
- 2 Units, Baseboard - Electric, Heat Pump, Zoned, Electric
Cooling
- 4+ Units, Ceiling Fan(s), Heat Pump, Zoned
Appliances
- Included: Carbon Monoxide Detector, Dishwasher, Dryer, Kitchen Exhaust Fan, Microwave, Range/Oven-Gas, Refrigerator, Self Cleaning Oven, Washer, Electric Water Heater
- Laundry: Laundry Room, Level 1
Features
- Office
- Flooring: Laminate, Tile, Wood
- Windows: Thermal Windows/Doors
- Basement: Yes,Crawl Space,Sump Pump
- Number of fireplaces: 2
- Fireplace features: Family Room, Living Room, Pellet Stove
Interior area
- Total structure area: 2,236
- Total interior livable area: 2,236 sqft
Property
Parking
- Total spaces: 4
- Parking features: 2 Car Width, Additional Parking, Asphalt, Off Street, Attached Garage
- Attached garage spaces: 1
- Uncovered spaces: 4
Features
- Patio & porch: Deck, Patio
- Exterior features: Dock
- On waterfront: Yes
- Waterfront features: Lake Front, Waterfront, Lake Privileges
Lot
- Size: 6,969 Square Feet
- Dimensions: 50 x 140
- Features: Level
Details
- Additional structures: Storage Shed
- Parcel number: 2314001420000000080000
- Other equipment: Generator-Hookup
Construction
Type & style
- Home type: SingleFamily
- Architectural style: Custom Home
- Property subtype: Single Family Residence
Materials
- Aluminum Siding
- Roof: Asphalt Shingle
Condition
- Year built: 1930
- Major remodel year: 2014
Utilities & green energy
- Gas: Gas In Street, Gas-Propane
- Sewer: Septic 3 Bedroom Town Verified
- Water: Public
- Utilities for property: Electricity Connected, Gas In Street, Propane, Cable Available, Garbage Included
Community & HOA
Community
- Security: Carbon Monoxide Detector
- Subdivision: Lake Hopatcong Lake Front
Location
- Region: Lake Hopatcong
Financial & listing details
- Price per square foot: $492/sqft
- Tax assessed value: $595,300
- Annual tax amount: $18,479
- Date on market: 8/16/2026
- Ownership type: Fee Simple
- Electric utility on property: Yes
Estimated market value
$1,073,000
$1.02M - $1.13M
$4,207/mo
Price history
| Date | Event | Price |
|---|---|---|
| 8/16/2026 | Listed for sale | $1,100,000+88%$492/sqft |
Source:  GSMLS #4046085 Report a problem GSMLS #4046085 Report a problem | ||
| 3/3/2017 | Sold | $585,000-2.5%$262/sqft |
Source: GSMLS #3329666 Report a problem | ||
| 8/17/2016 | Price change | $599,900-4%$268/sqft |
Source: RE/MAX First Choice Realtors II #3329666 Report a problem | ||
| 4/7/2016 | Listed for sale | $625,000+21.4%$280/sqft |
Source: RE/MAX First Choice Realtors II #3329666 Report a problem | ||
| 7/26/2012 | Sold | $515,000-4.6%$230/sqft |
Source: GSMLS #2908796 Report a problem | ||
| 3/30/2012 | Price change | $539,999-1.8%$242/sqft |
Source: RE/MAX First Choice Realtors II #2908796 Report a problem | ||
| 1/11/2012 | Price change | $550,000-2.8%$246/sqft |
Source: REMAX First Choice Realtors II #2908796 Report a problem | ||
| 7/16/2011 | Price change | $565,599-1.6%$253/sqft |
Source: REMAX First Choice Realtors II #2856357 Report a problem | ||
| 5/12/2011 | Listed for sale | $575,000+83.1%$257/sqft |
Source: REMAX First Choice Realtors #2856357 Report a problem | ||
| 7/11/2001 | Sold | $314,000+35.1%$140/sqft |
Source: Public Record Report a problem | ||
| 12/3/1997 | Sold | $232,500$104/sqft |
Source: Public Record Report a problem | ||
Public tax history
| Year | Property taxes | Tax assessment |
|---|---|---|
| 2026 | $18,478 +6.9% | $595,300 |
| 2025 | $17,282 | $595,300 |
| 2024 | $17,282 -0.8% | $595,300 |
| 2023 | $17,418 +2.7% | $595,300 |
| 2022 | $16,966 +2% | $595,300 |
| 2021 | $16,633 +4.2% | $595,300 |
| 2020 | $15,969 +1.4% | $595,300 +2.5% |
| 2019 | $15,749 +14.7% | $580,900 +2.8% |
| 2018 | $13,727 +1.8% | $564,900 +19.1% |
| 2017 | $13,482 +2.8% | $474,500 -2.5% |
| 2016 | $13,113 +6.3% | $486,900 +2.2% |
| 2015 | $12,335 +4% | $476,300 +5.1% |
| 2014 | $11,860 +11.4% | $453,000 |
| 2013 | $10,649 +5% | $453,000 |
| 2012 | $10,146 +2.6% | $453,000 |
| 2011 | $9,888 +7.4% | $453,000 |
| 2010 | $9,204 +3.5% | $453,000 -8.6% |
| 2009 | $8,892 | $495,500 |
| 2008 | -- | $495,500 |
| 2007 | -- | $495,500 +6.3% |
| 2006 | -- | $466,300 +121.6% |
| 2005 | -- | $210,400 |
| 2004 | -- | $210,400 |
| 2003 | -- | $210,400 |
| 2002 | -- | $210,400 |
| 2001 | -- | $210,400 |
Find assessor info on the county website
Monthly payment
Est. payment
Payment breakdown
Explore the cost of this home by adjusting the details. Changes won't be saved.Climate risks
Neighborhood: 07849
Nearby schools
Schools provided by the listing agent
- Elementary: Jefferson
- Middle: Jefferson
- High: Jefferson
Source: GSMLS. This data may not be complete. We recommend contacting the local school district to confirm school assignments for this home.
Similar homes
- $1,095,0005 bd4 ba3k sqft10 Highview Rd, Sparta Twp., NJ 07871For Sale
 MLS ID #4057092, Danielle Higgins, Weichert Realtors. GSMLS
 - $574,9003 bd3 ba2k sqft104 Bishops Rock Rd, Hopatcong Boro, NJ 07843For Sale
 MLS ID #4055045, Michelle L. Fichera-caruso, Re/Max House Values. GSMLS
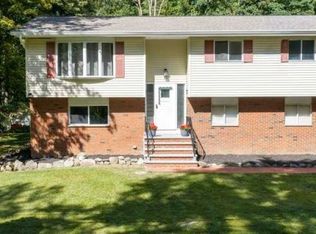
 - $599,9003 bd2 ba1.7k sqft36 S Cherry Rd, Jefferson Twp., NJ 07849For Sale
 MLS ID #4055428, Jennifer Devine-charilas, Devine Signature Properties Llc. GSMLS
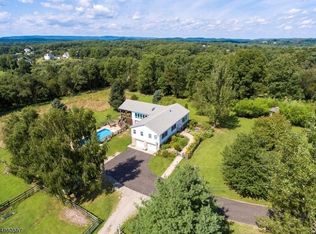
 - $1,175,0003 bd3 ba2.6k sqft31 Pierce Rd, Andover Twp., NJ 07848For Sale
 MLS ID #4057215, Marjorie Morville, Coldwell Banker Realty. GSMLS
