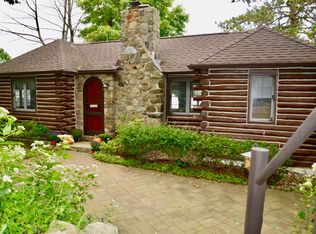
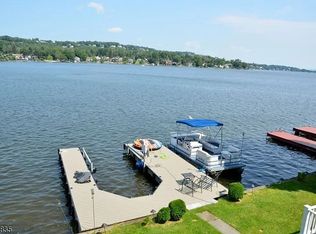
Experience spectacular Lake Mohawk living on one of the community's most coveted Parkways, where breathtaking western exposure delivers unforgettable sunsets over the water. Perfectly positioned within walking distance to two private Lake Mohawk beaches, this spacious 4-bedroom, 2-full-bath home offers the ideal blend of year-round living or weekend retreat. The sun-filled main level is designed to capture panoramic lake views, while expansive windows invite the beauty of the outdoors inside. The thoughtfully designed lower level functions as a private guest or in-law suite, complete with its own kitchenette, bedroom, full bath, dining area, and living room, all overlooking the lake with direct access to the outdoors. Whether entertaining on the deck, enjoying morning coffee overlooking the water, or relaxing while watching vibrant sunset skies reflect across the lake, this home embraces the very best of the Lake Mohawk lifestyle. Ideally located near beaches, boating, swimming, fishing, kayaking, tennis, scenic walking trails, the historic boardwalk, country club, and charming Alpine-inspired village with restaurants and boutique shopping. A rare opportunity to own a premier Lake Mohawk property offering incredible views, an exceptional location, and endless possibilities for lakeside living.
Active
$725,000
21 Maple Pkwy, Sparta Twp., NJ 07871
4beds
2,525sqft
Single Family Residence
Built in 1953
6,534 Square Feet Lot
$714,000 Zestimate®
$287/sqft
$225/mo HOA
What's special
- 77 days
- 2,052
- 81
Zillow last checked:
Listing updated:
Listed by:
Jody Novak 201-213-3940,
Coldwell Banker Realty
Source: GSMLS,MLS#: 4040710
Facts & features
Interior
Bedrooms & bathrooms
- Bedrooms: 4
- Bathrooms: 2
- Full bathrooms: 2
Bedroom 1
- Level: Second
Bedroom 2
- Level: Second
Bedroom 3
- Level: Second
Bedroom 4
- Level: First
Dining room
- Features: Formal Dining Room
- Level: Second
Family room
- Level: First
Kitchen
- Features: Not Eat-In Kitchen
- Level: Second
Living room
- Level: Second
Heating
- Zoned, Oil Tank Above Ground - Inside
Cooling
- Central Air
Appliances
- Included: Carbon Monoxide Detector, Dishwasher, Dryer, Range/Oven-Electric, Washer, Water Softener Owned, Water Heater From Furnace
- Laundry: Laundry Room
Features
- In-Law Floorplan
- Flooring: Marble, Wood
- Windows: Skylight(s)
- Basement: None
- Number of fireplaces: 1
- Fireplace features: Wood Burning
Interior area
- Total structure area: 2,525
- Total interior livable area: 2,525 sqft
Property
Parking
- Total spaces: 6
- Parking features: Paver Block, Built-In Garage
- Attached garage spaces: 2
- Uncovered spaces: 6
Features
- Levels: Bi-Level
- Patio & porch: Patio
- Has private pool: Yes
- Pool features: Outdoor Pool, Association
- Has view: Yes
- View description: Lake/Water View, Mountain(s)
- Has water view: Yes
- Water view: Lake/Water View
- Waterfront features: Lake Privileges
Lot
- Size: 6,534 Square Feet
- Dimensions: 60 x 110 LMCC
Details
- Parcel number: 2818030240000000250000
- Zoning description: Residential
Construction
Type & style
- Home type: SingleFamily
- Architectural style: Custom Home
- Property subtype: Single Family Residence
Materials
- Brick
- Roof: Asphalt Shingle
Condition
- Year built: 1953
- Major remodel year: 2000
Utilities & green energy
- Gas: Gas In Street
- Sewer: Cesspool
- Water: Public
- Utilities for property: Electricity Connected, Gas In Street
Community & HOA
Community
- Features: Boats - Gas Powered Allowed, Clubhouse, Jogging/Biking Path, Playground
- Security: Carbon Monoxide Detector
- Application fee: $5,500
- Subdivision: Lake Mohawk
HOA
- Has HOA: Yes
- Services included: Maintenance-Common Area, Snow Removal
- HOA fee: $2,700 annually
Location
- Region: Sparta
Financial & listing details
- Price per square foot: $287/sqft
- Tax assessed value: $331,700
- Annual tax amount: $12,166
- Date on market: 7/23/2026
- Ownership type: Fee Simple
- Electric utility on property: Yes
Estimated market value
$714,000
$678,000 - $750,000
$4,137/mo
Price history
| Date | Event | Price |
|---|---|---|
| 7/23/2026 | Listed for sale | $725,000+11.5%$287/sqft |
Source:  GSMLS #4040710 Report a problem GSMLS #4040710 Report a problem | ||
| 8/8/2024 | Listing removed | $650,000$257/sqft |
Source: GSMLS #3909334 Report a problem | ||
| 6/21/2024 | Listed for sale | $650,000$257/sqft |
Source: GSMLS #3909334 Report a problem | ||
| 4/2/2024 | Listing removed | -- |
Source: GSMLS #3867476 Report a problem | ||
| 10/1/2023 | Listed for sale | $650,000+36.8%$257/sqft |
Source: GSMLS #3867476 Report a problem | ||
| 9/2/2021 | Listing removed | -- |
Source: Owner Report a problem | ||
| 6/24/2021 | Listed for sale | $475,000+22.1%$188/sqft |
Source: Owner Report a problem | ||
| 11/14/2019 | Listing removed | $389,000$154/sqft |
Source: KELLER WILLIAMS REALTY #3556259 Report a problem | ||
| 11/13/2018 | Price change | $389,000+0.8%$154/sqft |
Source: Keller Williams Realty Premier Properties #3556259 Report a problem | ||
| 8/7/2018 | Price change | $386,000-1%$153/sqft |
Source: CULTURE ESTATE #3492933 Report a problem | ||
| 7/18/2018 | Listed for sale | $389,999$154/sqft |
Source: CULTURE ESTATE #3432222 Report a problem | ||
| 6/22/2018 | Pending sale | $389,999$154/sqft |
Source: CULTURE ESTATE #3432222 Report a problem | ||
| 12/14/2017 | Price change | $389,999-2.5%$154/sqft |
Source: CULTURE ESTATE #3432222 Report a problem | ||
| 11/21/2017 | Listed for sale | $399,999-2.4%$158/sqft |
Source: CULTURE ESTATE #3432222 Report a problem | ||
| 9/7/2017 | Listing removed | $410,000$162/sqft |
Source: Coldwell Banker Residential Brokerage - Sparta Office #3334143 Report a problem | ||
| 9/8/2016 | Listed for sale | $410,000-8.9%$162/sqft |
Source: Coldwell Banker Residential Brokerage - Sparta Office #3334143 Report a problem | ||
| 7/1/2014 | Listing removed | $450,000$178/sqft |
Source: Weichert Realtors #3042193 Report a problem | ||
| 2/2/2014 | Price change | $450,000-7.2%$178/sqft |
Source: Weichert Realtors #3042193 Report a problem | ||
| 9/18/2013 | Price change | $485,000-2%$192/sqft |
Source: Weichert Realtors #3042193 Report a problem | ||
| 5/16/2013 | Listed for sale | $495,000+160.5%$196/sqft |
Source: Owner Report a problem | ||
| 12/28/2009 | Sold | $190,000+90%$75/sqft |
Source: Public Record Report a problem | ||
| 11/8/1995 | Sold | $100,000$40/sqft |
Source: Public Record Report a problem | ||
Public tax history
| Year | Property taxes | Tax assessment |
|---|---|---|
| 2026 | $12,167 | $331,700 |
| 2025 | $12,167 +2.2% | $331,700 |
| 2024 | $11,905 +3% | $331,700 |
| 2023 | $11,563 +2.5% | $331,700 |
| 2022 | $11,284 +1.6% | $331,700 |
| 2021 | $11,105 +1.1% | $331,700 |
| 2020 | $10,986 +2.2% | $331,700 |
| 2019 | $10,754 +1.2% | $331,700 |
| 2018 | $10,621 +2.4% | $331,700 |
| 2017 | $10,372 +33.2% | $331,700 |
| 2016 | $7,790 +1.6% | $331,700 +65.6% |
| 2015 | $7,663 +2.2% | $200,300 |
| 2014 | $7,501 +2.5% | $200,300 |
| 2013 | $7,319 +4% | $200,300 |
| 2012 | $7,039 +7.4% | $200,300 |
| 2011 | $6,552 | $200,300 |
Find assessor info on the county website
Monthly payment
Est. payment
Payment breakdown
Explore the cost of this home by adjusting the details. Changes won't be saved.Climate risks
Neighborhood: Lake Mohawk
Nearby schools
Schools provided by the listing agent
- Elementary: Sparta
- Middle: Sparta
- High: Sparta
Source: GSMLS. This data may not be complete. We recommend contacting the local school district to confirm school assignments for this home.
Similar homes
- $629,9004 bd3 ba2k sqft399 Springbrook Trl, Byram Twp., NJ 07871For Sale
 MLS ID #4024244, Kyle R. Kerwin, Re/Max Select. GSMLS
 - $609,0003 bd2 ba1.3k sqft255 E Shore Trl, Sparta Twp., NJ 07871For Sale
 MLS ID #4039543, Jade Cicala, Coldwell Banker Realty. GSMLS
 - $675,0003 bd3 ba2.1k sqft10 Catherine Ter, Byram Twp., NJ 07821For Sale
 MLS ID #4051201, Michelle A Furfero, Re/Max Platinum Group. GSMLS
 - $650,0004 bd3 ba3.2k sqft1 James Dr, Mount Arlington Boro, NJ 07856For Sale
 MLS ID #4055520, Lynette Delisa, Realty Executives Exceptional. GSMLS
 - $674,9004 bd3 ba2.9k sqft34 Highland Ave, Andover, NJ 07821For Sale
 MLS ID #2703712R, ROBERT DEKANSKI. All Jersey MLS
