Location, location, location! An incredible opportunity to make this spacious 2 bedroom, 2.5 bath home your own, ideally situated on the golf course in sought-after Belantrae Greens. Enjoy beautiful golf course views and a peaceful setting from this well-positioned home within the community. The generous floor plan offers spacious living and dining areas, a family room with fireplace, an eat-in kitchen, and plenty of natural light. The primary suite features a private full bath and ample closet space, while a second bedroom and full bath provide comfortable accommodations for guests. The finished lower level adds wonderful additional living space with plenty of possibilities for a recreation room, home office, entertaining area, or guest space, along with additional storage. A 2-car garage completes the home. Ready for your personal touches, this home offers tremendous potential to create something truly special in an exceptional golf course location. Belantrae Greens is a gated community offering an outdoor pool, tennis courts, pickleball courts, and a dog park! A rare opportunity where location, golf course views, space, and potential all come together!
Active
$669,500
250 Ridgedale Ave BLDG L #3, Florham Park Boro, NJ 07932
2beds
--sqft
Townhouse
Built in 1982
-- sqft lot
$668,200 Zestimate®
$--/sqft
$615/mo HOA
What's special
- 6 days
- 612
- 29
Zillow last checked:
Listing updated:
Listed by:
Deanna Bucca 973-722-6545,
Weichert Realtors
Source: GSMLS,MLS#: 4051103
Facts & features
Interior
Bedrooms & bathrooms
- Bedrooms: 2
- Bathrooms: 3
- Full bathrooms: 2
- 1/2 bathrooms: 1
Primary bedroom
- Description: Full Bath, Walk-In Closet
Bedroom 1
- Level: Second
- Area: 255
- Dimensions: 17 x 15
Bedroom 2
- Level: Second
- Area: 110
- Dimensions: 11 x 10
Primary bathroom
- Features: Stall Shower
Dining room
- Features: Formal Dining Room
- Level: First
- Area: 130
- Dimensions: 13 x 10
Kitchen
- Features: Breakfast Bar, Eat-in Kitchen
- Level: First
- Area: 171
- Dimensions: 19 x 9
Living room
- Level: First
- Area: 240
- Dimensions: 15 x 16
Basement
- Features: Laundry Room, Office, Rec Room, Storage Room, Utility Room
Heating
- Forced Air, Natural Gas
Cooling
- Ceiling Fan(s), Central Air
Appliances
- Included: Carbon Monoxide Detector, Central Vacuum, Dishwasher, Dryer, Range/Oven-Gas, Refrigerator, Washer, Water Softener Owned, Gas Water Heater
- Laundry: Laundry Room, In Basement
Features
- Central Vacuum, Rec Room, Office
- Flooring: Carpet, Tile
- Windows: Blinds
- Basement: Yes,Finished,Sump Pump
- Number of fireplaces: 1
- Fireplace features: Wood Burning
- Common walls with other units/homes: 2+ Common Walls,Townhouse-Interior
Property
Parking
- Total spaces: 2
- Parking features: Asphalt, Common
- Garage spaces: 2
Features
- Levels: Multi Floor Unit
- Patio & porch: Deck, Patio
- Has private pool: Yes
- Pool features: Association
Lot
- Features: On Golf Course, Level
Details
- Parcel number: 2311001010000000020123
- Zoning description: Res
Construction
Type & style
- Home type: Townhouse
- Property subtype: Townhouse
- Attached to another structure: Yes
Materials
- Wood Siding
- Roof: Asphalt Shingle
Condition
- Year built: 1982
Utilities & green energy
- Sewer: Public Sewer
- Water: Public
- Utilities for property: Underground Utilities, Cable Available, Garbage Included
Community & HOA
Community
- Security: Carbon Monoxide Detector
- Subdivision: Belantrae
HOA
- Has HOA: Yes
- Services included: Maintenance-Common Area, Maintenance Structure, Snow Removal, Trash
- HOA fee: $615 monthly
Location
- Region: Florham Park
Financial & listing details
- Tax assessed value: $419,000
- Annual tax amount: $7,085
- Date on market: 9/11/2026
- Ownership type: Fee Simple
Estimated market value
$668,200
$635,000 - $702,000
$4,329/mo
Price history
| Date | Event | Price |
|---|---|---|
| 9/11/2026 | Listed for sale | $669,500+2282.1% |
Source:  GSMLS #4051103 Report a problem GSMLS #4051103 Report a problem | ||
| 2/24/2022 | Sold | $28,105-92.4% |
Source: Public Record Report a problem | ||
| 11/8/2001 | Sold | $370,000+5.4% |
Source: Public Record Report a problem | ||
| 4/11/2001 | Sold | $351,000+1.7% |
Source: Public Record Report a problem | ||
| 12/14/2000 | Sold | $345,000 |
Source: Public Record Report a problem | ||
Public tax history
| Year | Property taxes | Tax assessment |
|---|---|---|
| 2025 | $6,805 | $419,000 |
| 2024 | $6,805 +1.6% | $419,000 |
| 2023 | $6,696 +2.9% | $419,000 |
| 2022 | $6,504 +0.8% | $419,000 |
| 2021 | $6,454 +4.1% | $419,000 |
| 2020 | $6,203 +2% | $419,000 |
| 2019 | $6,081 +2.7% | $419,000 |
| 2018 | $5,922 +2.9% | $419,000 |
| 2017 | $5,754 +1.9% | $419,000 |
| 2016 | $5,650 +2.3% | $419,000 |
| 2015 | $5,524 +2.3% | $419,000 |
| 2014 | $5,398 | $419,000 |
Find assessor info on the county website
Monthly payment
Est. payment
Payment breakdown
Explore the cost of this home by adjusting the details. Changes won't be saved.Climate risks
Neighborhood: 07932
Nearby schools
Schools provided by the listing agent
- Elementary: Briarwood
- Middle: Ridgedale
- High: Hanover Pk
Source: GSMLS. This data may not be complete. We recommend contacting the local school district to confirm school assignments for this home.
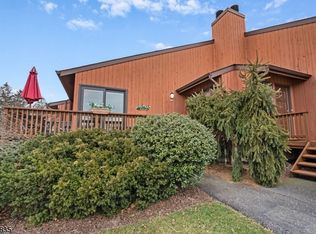
- $760,0003 bd3 ba-- sqft250 Ridgedale Ave APT B5, Florham Park, NJ 07932Sold
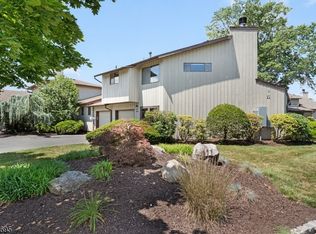
- $665,0002 bd3 ba-- sqft250 Ridgedale Ave APT Y6, Florham Park, NJ 07932Sold
- $700,0002 bd3 ba-- sqft250 Ridgedale Ave APT V1, Florham Park, NJ 07932Sold
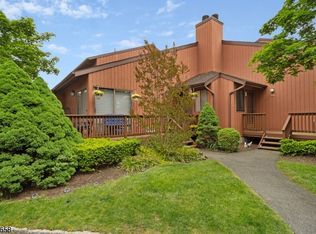
- $580,0002 bd3 ba-- sqft250 Ridgedale Ave APT D1, Florham Park, NJ 07932Sold
Similar homes
- $609,0003 bd3 ba-- sqft38 Park St BLDG 4 #4-G, Florham Park Boro, NJ 07932For Sale
 MLS ID #4050785, Dana Dang, Garden Home Realty. GSMLS
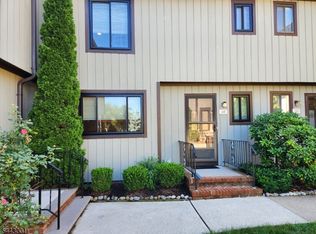
 - $565,0003 bd3 ba-- sqft38 Park St 24E BLDG 24 #E, Florham Park Boro, NJ 07932For Sale
 MLS ID #4047660, Carolyn Weiss, Coldwell Banker Realty. GSMLS
 - $699,0002 bd3 ba2.2k sqft604 Turlington Ct #234, Livingston Twp., NJ 07039For Sale
 MLS ID #4046902, Stephen H. Lee, C Land Realty Co. GSMLS
 - $650,0004 bd2 ba1.3k sqft10 Park Ter, East Hanover Twp., NJ 07936For Sale
 MLS ID #4052054, Katherine Dygon, Keller Williams Realty. GSMLS
 - $475,0002 bd2 ba-- sqft234 Vista Drive #134, Hanover Township, NJ 07927For Sale
 MLS ID #26034157, Edyta Klawinowska, Your Home Sold Guaranteed Realty-The Sunden Group. NJMLS
