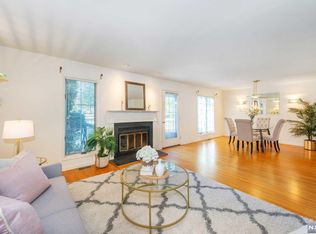
FIRST-FLOOR PRIMARY SUITE. Welcome to this stunning end-unit townhouse in Wayne's sought-after Ridge Rise community! This beautifully maintained 2-bed, 2.5-bath home offers the perfect blend of comfort, style, and convenience. The main level features a sun-drenched eat-in kitchen with center island and breakfast bar, a warm and inviting living room with cozy fireplace, and a rare first-floor primary suite complete with walk-in closet and spa-inspired bath featuring both a stall shower and soaking tub. Gleaming hardwood floors, soaring high ceilings, and a thoughtful layout make everyday living effortless. Head upstairs to find a spacious second bedroom, full bath, and versatile loft ideal for a home office or reading nook. Step outside to a private deck perfect for morning coffee or entertaining. An attached 1-car garage and 2-car-long driveway add everyday ease. Residents enjoy access to the community outdoor pool your summer retreat is steps away. Located in the top-rated Wayne Valley school district (JFK / Anthony Wayne / Wayne Valley) with easy access to major highways, dining, and shopping. This one checks every box don't miss it!
Active
Price cut: $36K (9/30)
$639,000
75 Birch Ln, Wayne Twp., NJ 07470
2beds
--sqft
Townhouse
Built in 1987
3,484 Square Feet Lot
$-- Zestimate®
$--/sqft
$405/mo HOA
What's special
Cozy fireplaceSoaring high ceilingsGleaming hardwood floorsThoughtful layoutCommunity outdoor poolWalk-in closetSpacious second bedroom
- 29 days
- 955
- 54
Likely to sell faster than
Zillow last checked:
Listing updated:
Listed by:
James Cotter 973-696-0077,
Keller Williams Prosperity Realty,
Patricia Lowe
Source: GSMLS,MLS#: 4051490
Facts & features
Interior
Bedrooms & bathrooms
- Bedrooms: 2
- Bathrooms: 3
- Full bathrooms: 2
- 1/2 bathrooms: 1
Primary bedroom
- Description: 1st Floor, Full Bath, Walk-In Closet
Bedroom 1
- Level: First
Bedroom 2
- Level: Second
Primary bathroom
- Features: Stall Shower And Tub
Dining room
- Level: First
Kitchen
- Features: Breakfast Bar, Kitchen Island, Eat-in Kitchen
- Level: First
Living room
- Level: First
Heating
- Forced Air, Natural Gas
Cooling
- Central Air
Appliances
- Included: Carbon Monoxide Detector, Dryer, Microwave, Range/Oven-Gas, Refrigerator, Washer
- Laundry: Level 1
Features
- High Ceilings, Walk-In Closet(s)
- Flooring: Carpet, Wood
- Basement: Yes,Partially Finished,Full
- Number of fireplaces: 1
- Fireplace features: Gas, Living Room
- Common walls with other units/homes: End Unit,Townhouse-End Unit
Property
Parking
- Total spaces: 2
- Parking features: 1 Car Width, Asphalt, Attached Garage
- Attached garage spaces: 1
- Uncovered spaces: 2
Features
- Levels: Multi Floor Unit
- Patio & porch: Deck
- Exterior features: Curbs, Sidewalk
- Has private pool: Yes
- Pool features: Outdoor Pool, Association
Lot
- Size: 3,484 Square Feet
- Dimensions: .084 AC
- Features: Level
Details
- Parcel number: 2514020030000001020000
Construction
Type & style
- Home type: Townhouse
- Property subtype: Townhouse
- Attached to another structure: Yes
Materials
- Wood Siding
- Roof: Asphalt Shingle
Condition
- Year built: 1987
Utilities & green energy
- Gas: Gas-Natural
- Sewer: Public Sewer
- Water: Public
- Utilities for property: Electricity Connected, Natural Gas Connected
Community & HOA
Community
- Security: Carbon Monoxide Detector(s), Smoke Detector(s), Carbon Monoxide Detector
- Subdivision: Ridge Rise
HOA
- Has HOA: Yes
- HOA fee: $405 monthly
Location
- Region: Wayne
Financial & listing details
- Tax assessed value: $201,600
- Annual tax amount: $12,091
- Date on market: 9/11/2026
- Ownership type: Condominium
- Electric utility on property: Yes
Estimated market value
Not available
Estimated sales range
Not available
Not available
Price history
| Date | Event | Price |
|---|---|---|
| 9/30/2026 | Price change | $639,000-5.3% |
Source:  NJMLS #26034054 Report a problem NJMLS #26034054 Report a problem | ||
| 9/9/2026 | Listed for sale | $675,000+66.2% |
Source: NJMLS #26034054 Report a problem | ||
| 6/22/2010 | Sold | $406,250-3% |
Source: Public Record Report a problem | ||
| 3/23/2010 | Listed for sale | $419,000-6.9% |
Source: NRT TriStates #1011226 Report a problem | ||
| 2/28/2005 | Sold | $450,000+91.6% |
Source: Public Record Report a problem | ||
| 10/3/1994 | Sold | $234,900 |
Source: Public Record Report a problem | ||
Public tax history
| Year | Property taxes | Tax assessment |
|---|---|---|
| 2025 | $11,987 +4% | $201,600 |
| 2024 | $11,527 | $201,600 |
| 2023 | $11,527 +1.1% | $201,600 |
| 2022 | $11,398 +0.1% | $201,600 |
| 2021 | $11,386 +2.4% | $201,600 |
| 2020 | $11,116 +0.9% | $201,600 |
| 2019 | $11,017 +0.9% | $201,600 |
| 2018 | $10,917 +3.5% | $201,600 +2.1% |
| 2017 | $10,545 +1.2% | $197,500 |
| 2016 | $10,418 +2.9% | $197,500 |
| 2015 | $10,124 +3.5% | $197,500 |
| 2014 | $9,784 -10.7% | $197,500 |
| 2013 | $10,955 +3.8% | $197,500 -12.2% |
| 2012 | $10,550 +3.8% | $225,000 |
| 2011 | $10,161 +4.4% | $225,000 |
| 2010 | $9,731 | $225,000 |
| 2009 | -- | $225,000 |
| 2008 | -- | $225,000 |
| 2007 | -- | $225,000 |
| 2006 | -- | $225,000 |
| 2005 | -- | $225,000 |
| 2004 | $6,975 | $225,000 |
| 2003 | -- | $225,000 |
| 2002 | -- | $225,000 |
| 2001 | -- | $225,000 |
Find assessor info on the county website
Monthly payment
Est. payment
Payment breakdown
Explore the cost of this home by adjusting the details. Changes won't be saved.Climate risks
Neighborhood: 07470
Nearby schools
Schools provided by the listing agent
- Elementary: Jfk
- Middle: Anthony Wayne
- High: Wayne Valley
Source: GSMLS. This data may not be complete. We recommend contacting the local school district to confirm school assignments for this home.

Similar homes
- $674,0003 bd3 ba-- sqft27 Tanager Ct, Wayne Twp., NJ 07470For Sale
 MLS ID #4049113, Neeta Jashnani, Realty Executives Exceptional. GSMLS
 - $595,0003 bd3 ba-- sqft8001 Brittany Dr, Wayne Twp., NJ 07470For Sale
 MLS ID #4055979, Gene Lowe, Howard Hanna Rand Realty. GSMLS
 - $579,0003 bd3 ba1.9k sqft108 Saratoga Sq, Wayne Twp., NJ 07470For Sale
 MLS ID #4053534, James Hogan, Keller Williams Prosperity Realty. GSMLS
 - $688,8003 bd3 ba-- sqft115 Ridge Dr, Montville Twp., NJ 07045For Sale
 MLS ID #4056807, Enid Davis, Prominent Properties Sir. GSMLS
