This beautifully maintained 3-bedroom, 2.5-bath end-unit townhouse is located in the highly desirable High Mountain Village and offers a spacious, light-filled open floor plan. The main level features a dramatic living room with cathedral ceiling, wood-burning fireplace, floor-to-ceiling windows, and a dedicated dining area. The updated eat-in kitchen is equipped with granite countertops and stainless steel appliances.Also on the main level is a generously sized primary suite with a private en-suite bath featuring dual vanities, a soaking tub, and separate shower, along with access to a private deck. Upstairs, you'll find two spacious bedrooms, an updated full bath, and a versatile loft area. Beautiful hardwood floors flow throughout both the main and upper levels.The oversized, finished, windowed lower level provides additional living space and includes a half bath. Abundant natural light, generous closet space, ample storage, and a full two-car garage add to the convenience and appeal of this exceptional home.Ideally situated near transportation to NYC, shopping, top-rated schools, and a major hospital, this home offers comfort, style, and an unbeatable location. This is Not to be Missed as this is an excellent opportunity to enjoy comfort, convenience, and the chance to create a space that truly reflects your style. Sellers giving 1 Year Home Warrenty.
Active
Price cut: $15.9K (10/3)
$674,000
27 Tanager Ct, Wayne Twp., NJ 07470
3beds
--sqft
Townhouse
Built in 1987
2,613 Square Feet Lot
$-- Zestimate®
$--/sqft
$371/mo HOA
What's special
Wood-burning fireplaceUpdated eat-in kitchenVersatile loft areaGenerous closet spaceDual vanitiesFloor-to-ceiling windowsAbundant natural light
- 47 days
- 391
- 13
Likely to sell faster than
Zillow last checked:
Listing updated:
Listed by:
Neeta Jashnani 201-403-3421,
Realty Executives Exceptional
Source: GSMLS,MLS#: 4049113
Facts & features
Interior
Bedrooms & bathrooms
- Bedrooms: 3
- Bathrooms: 3
- Full bathrooms: 2
- 1/2 bathrooms: 1
Primary bedroom
- Description: 1st Floor, Full Bath, Walk-In Closet
Bedroom 1
- Level: First
Bedroom 2
- Level: Second
Bedroom 3
- Level: Second
Primary bathroom
- Features: Soaking Tub, Stall Shower
Dining room
- Features: Living/Dining Combo
- Level: First
Family room
- Level: Basement
Kitchen
- Features: Eat-in Kitchen
- Level: First
Living room
- Level: First
Basement
- Features: FamilyRm, GarEnter, Laundry, PowderRm, Utility
Heating
- 1 Unit, Forced Air, Natural Gas
Cooling
- 1 Unit, Central Air
Appliances
- Included: Carbon Monoxide Detector, Central Vacuum, Dishwasher, Disposal, Dryer, Range/Oven-Gas, Refrigerator, Trash Compactor, Washer, Gas Water Heater
- Laundry: Laundry Room
Features
- Central Vacuum, Utility Room
- Flooring: Carpet, Tile, Wood
- Basement: Yes,Finished
- Number of fireplaces: 1
- Fireplace features: Living Room, Wood Burning
- Common walls with other units/homes: End Unit
Property
Parking
- Total spaces: 2
- Parking features: 2 Car Width, Asphalt, Attached Garage
- Attached garage spaces: 2
- Uncovered spaces: 2
Features
- Levels: Multi Floor Unit
- Patio & porch: Deck
Lot
- Size: 2,613 Square Feet
- Dimensions: .063 AC
Details
- Parcel number: 2514030000000000410000
Construction
Type & style
- Home type: Townhouse
- Architectural style: Contemporary
- Property subtype: Townhouse
- Attached to another structure: Yes
Materials
- Wood Siding
- Roof: See Remarks
Condition
- Year built: 1987
Utilities & green energy
- Gas: Gas-Natural
- Sewer: Public Sewer
- Water: Public
- Utilities for property: Electricity Connected, Natural Gas Connected
Community & HOA
Community
- Security: Carbon Monoxide Detector
- Subdivision: High Mountain Village
HOA
- Has HOA: Yes
- Services included: Maintenance-Common Area
- HOA fee: $371 monthly
Location
- Region: Wayne
Financial & listing details
- Tax assessed value: $196,900
- Annual tax amount: $11,810
- Date on market: 8/30/2026
- Ownership type: Condominium
- Electric utility on property: Yes
Estimated market value
Not available
Estimated sales range
Not available
Not available
Price history
| Date | Event | Price |
|---|---|---|
| 10/3/2026 | Price change | $674,000-2.3% |
Source:  GSMLS #4049113 Report a problem GSMLS #4049113 Report a problem | ||
| 8/28/2026 | Listed for sale | $689,900+89% |
Source:  NJMLS #26032342 Report a problem NJMLS #26032342 Report a problem | ||
| 9/30/2016 | Sold | $365,000-3.9% |
Source: GSMLS #3326858 Report a problem | ||
| 8/20/2016 | Pending sale | $379,900 |
Source: REALMART REALTY #3326858 Report a problem | ||
| 8/3/2016 | Listed for sale | $379,900+7% |
Source: REALMART REALTY #3326858 Report a problem | ||
| 4/10/2013 | Sold | $355,000-4% |
Source: GSMLS #2952451 Report a problem | ||
| 10/27/2012 | Price change | $369,900-6.4% |
Source: Coldwell Banker Residential Brokerage - Franklin Lakes Office #2952451 Report a problem | ||
| 6/27/2012 | Listed for sale | $395,000+89.9% |
Source: Coldwell Banker Residential Brokerage - Franklin Lakes Office #2952451 Report a problem | ||
| 8/15/1996 | Sold | $208,000 |
Source: Public Record Report a problem | ||
Public tax history
| Year | Property taxes | Tax assessment |
|---|---|---|
| 2025 | $11,708 +4% | $196,900 |
| 2024 | $11,259 | $196,900 |
| 2023 | $11,259 +1.1% | $196,900 |
| 2022 | $11,133 +0.1% | $196,900 |
| 2021 | $11,121 +2.4% | $196,900 |
| 2020 | $10,857 +0.9% | $196,900 |
| 2019 | $10,761 +0.9% | $196,900 |
| 2018 | $10,662 +1.4% | $196,900 |
| 2017 | $10,512 +1.2% | $196,900 |
| 2016 | $10,386 +2.9% | $196,900 |
| 2015 | $10,093 +6.2% | $196,900 |
| 2014 | $9,504 +5.8% | $196,900 |
| 2012 | $8,983 +3.9% | $196,900 |
| 2011 | $8,642 +4.5% | $196,900 |
| 2010 | $8,266 | $196,900 |
| 2009 | -- | $196,900 |
| 2008 | -- | $196,900 |
| 2007 | -- | $196,900 |
| 2006 | -- | $196,900 |
| 2005 | -- | $196,900 |
| 2004 | $5,854 | $196,900 |
| 2003 | -- | $196,900 |
| 2002 | -- | $196,900 |
| 2001 | -- | $196,900 |
Find assessor info on the county website
Monthly payment
Est. payment
Payment breakdown
Explore the cost of this home by adjusting the details. Changes won't be saved.Climate risks
Neighborhood: 07470
Nearby schools
Schools provided by the listing agent
- Elementary: Jfk
- Middle: Anthony Wayne
- High: Wayne Hills
Source: GSMLS. This data may not be complete. We recommend contacting the local school district to confirm school assignments for this home.
Similar homes
- $639,0002 bd3 ba-- sqft75 Birch Ln, Wayne Twp., NJ 07470For Sale
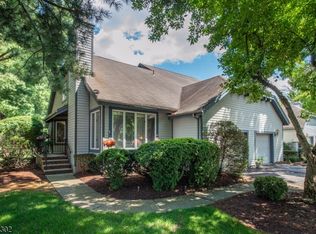 MLS ID #4051490, James Cotter, Keller Williams Prosperity Realty. GSMLS
 - $685,0004 bd3 ba2k sqft54 Stalter, Wayne Twp., NJ 07470For Sale
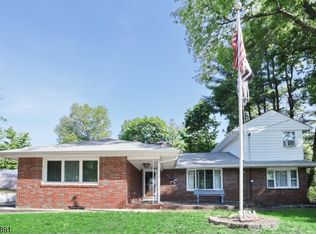 MLS ID #4028918, Diana Buenafuente, Keller Williams Park Views. GSMLS
 - $369,0002 bd2 ba900 sqft49 Knox Ter #2A, Wayne Twp., NJ 07470For Sale
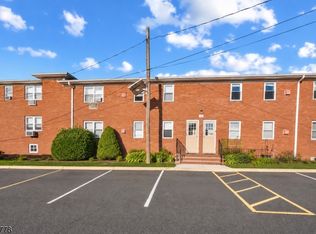 MLS ID #4057249, Jihad Mustafa, Exp Realty, Llc. GSMLS
 - $629,0003 bd3 ba2.5k sqft45 Mill Pond Rd, Woodland Park, NJ 07424For Sale
 MLS ID #4057258, Michael F. Machinski, The Agency One Rock. GSMLS
