Welcome to this well-maintained 4-bedroom, 2-full-bath Cape located in the heart of Cedar Grove. Featuring a classic layout with bright, comfortable living spaces, this home is designed for both ease of living and practical functionality. The first floor features a welcoming living room, eat-in kitchen with sliders to a large two level deck with electric awning. There are also two comfortable bedrooms and a full bath. Upstairs you'll find two additional bedrooms with plenty of closet space in addition to extra attic storage. The lower level offers a finished space ideal for a family room, office or rec room. A convenient laundry room and large workshop are also included in this space and provide access to the back yard. This property also includes a large two car garage and yard space. Situated close to NYC transportation, local schools, shopping, restaurants and worship. It's simply a must see.
Active
$635,000
741 Pompton Ave, Cedar Grove Twp., NJ 07009
4beds
--sqft
Single Family Residence
Built in 1958
9,147 Square Feet Lot
$-- Zestimate®
$--/sqft
$-- HOA
What's special
Yard spaceConvenient laundry roomPlenty of closet spaceExtra attic storageTwo comfortable bedroomsLarge two car garageBright comfortable living spaces
- 1 day
- 365
- 31
Zillow last checked:
Listing updated:
Listed by:
Renee Daniels 973-865-5503,
Keller Williams Village Square
Source: GSMLS,MLS#: 4057075
Facts & features
Interior
Bedrooms & bathrooms
- Bedrooms: 4
- Bathrooms: 2
- Full bathrooms: 2
Primary bedroom
- Description: 1st Floor
Bedroom 1
- Level: First
Bedroom 2
- Level: First
Bedroom 3
- Level: Second
Bedroom 4
- Level: Second
Family room
- Level: Basement
Kitchen
- Features: Eat-in Kitchen
- Level: First
Living room
- Level: First
Basement
- Features: Family Room, Kitchen, Laundry Room, Workshop
Heating
- 1 Unit, Forced Air, Natural Gas
Cooling
- 1 Unit, Central Air
Appliances
- Included: Dishwasher, Dryer, Range/Oven-Gas, Refrigerator, Washer, Gas Water Heater
- Laundry: Laundry Room, In Basement
Features
- Bathroom, Workshop
- Flooring: Carpet
- Windows: Blinds
- Basement: Yes,Bilco-Style Door,Finished,Full,Sump Pump
- Has fireplace: No
Video & virtual tour
Property
Parking
- Total spaces: 2
- Parking features: 1 Car Width, Asphalt, Driveway-Exclusive, Off Street, Detached Garage
- Garage spaces: 2
- Has uncovered spaces: Yes
Features
- Patio & porch: Deck
- Exterior features: Sidewalk
Lot
- Size: 9,147 Square Feet
- Dimensions: 60 x 150+20 x 150TRI
Details
- Parcel number: 1604002000000000590000
Construction
Type & style
- Home type: SingleFamily
- Architectural style: Cape Cod
- Property subtype: Single Family Residence
Materials
- Vinyl Siding
- Roof: Asphalt Shingle
Condition
- Year built: 1958
Utilities & green energy
- Gas: Gas-Natural
- Sewer: Public Sewer
- Water: Public
- Utilities for property: Electricity Connected, Natural Gas Connected
Community & HOA
Community
- Security: Carbon Monoxide Detector(s), Security System, Smoke Detector(s)
Location
- Region: Cedar Grove
Financial & listing details
- Tax assessed value: $615,100
- Annual tax amount: $10,536
- Date on market: 10/6/2026
- Exclusions: Refrigerator in the basement
- Ownership type: Fee Simple
- Electric utility on property: Yes
Estimated market value
Not available
Estimated sales range
Not available
Not available
Price history
| Date | Event | Price |
|---|---|---|
| 10/6/2026 | Listed for sale | $635,000 |
Source:  NJMLS #26033774 Report a problem NJMLS #26033774 Report a problem | ||
Public tax history
| Year | Property taxes | Tax assessment |
|---|---|---|
| 2025 | $9,576 -0.4% | $367,900 |
| 2024 | $9,617 +2% | $367,900 |
| 2023 | $9,433 +1.2% | $367,900 |
| 2022 | $9,319 +1.4% | $367,900 |
| 2021 | $9,186 +2.4% | $367,900 |
| 2020 | $8,969 +10% | $367,900 |
| 2019 | $8,154 | $367,900 |
| 2018 | $8,154 -3.5% | $367,900 |
| 2017 | $8,451 +2.4% | $367,900 |
| 2016 | $8,256 +2.1% | $367,900 |
| 2015 | $8,086 +4.4% | $367,900 |
| 2014 | $7,744 +4% | $367,900 |
| 2013 | $7,446 +3.4% | $367,900 |
| 2012 | $7,200 +2.7% | $367,900 |
| 2011 | $7,012 -4.2% | $367,900 |
| 2010 | $7,323 +3.3% | $367,900 +515.2% |
| 2009 | $7,088 +7.9% | $59,800 +2.4% |
| 2008 | $6,570 -0.6% | $58,400 |
| 2007 | $6,611 | $58,400 |
| 2006 | -- | $58,400 |
| 2005 | -- | $58,400 |
| 2004 | $6,091 | $58,400 |
| 2003 | -- | $58,400 |
| 2002 | -- | $58,400 |
| 2001 | -- | $58,400 |
Find assessor info on the county website
Monthly payment
Est. payment
Payment breakdown
Explore the cost of this home by adjusting the details. Changes won't be saved.Climate risks
Neighborhood: 07009
Nearby schools
Schools provided by the listing agent
- Elementary: North End
- Middle: Memorial
- High: Cedar Grov
Source: GSMLS. This data may not be complete. We recommend contacting the local school district to confirm school assignments for this home.
Similar homes
- $565,0003 bd2 ba1.2k sqft233 Grove Ave, Woodbridge, NJ 07009For Sale
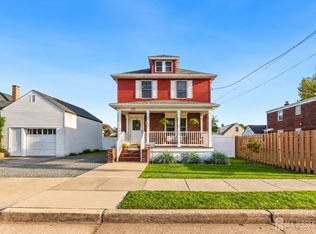
 MLS ID #2705569R, CLARISSA VARGAS. All Jersey MLS
 - $689,9003 bd2 ba-- sqft79 Lopez Rd, Cedar Grove Twp., NJ 07009For Sale
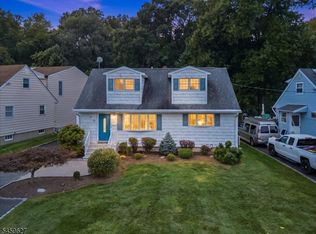 MLS ID #4055455, Lisa Tomasella, Bhhs Van Der Wende Properties. GSMLS
 - $849,9004 bd4 ba-- sqft209 Cedar St, Cedar Grove Twp., NJ 07009For Sale
 MLS ID #4056489, Lisa Tomasella, Bhhs Van Der Wende Properties. GSMLS
 - $649,9993 bd2 ba1.6k sqft157 W Lindsley Rd, Cedar Grove Twp., NJ 07009For Sale
 MLS ID #4039085, Suraj Sharma, Realty Of America. GSMLS
 - $769,9994 bd3 ba-- sqft266 Aspen Drive, Cedar Grove, NJ 07009For Sale
 MLS ID #26037254, Hui Geller, RE/MAX Central. NJMLS
