Move-in condition! This stunning 3-bedroom, 3.5-bath home features a fully finished walk-out basement and breathtaking views of the reservoir. Situated on a premium lot, the home offers exceptional living space across all three levels .Enjoy a great layout with an inviting living room that flows into the kitchen and dining area, as well as a spacious family room with a fireplace. The home also boasts a large finished walk-out basement with beautiful water views perfect for entertaining or relaxing. Upstairs, the primary bedroom includes a comfortable sitting area and a private primary bath. With waters views on all three levels, this home is a must-see!
Active
Price cut: $24.9K (9/4)
$695,000
214 Levinberg Ln #214, Wayne Twp., NJ 07470
3beds
--sqft
Townhouse
Built in 2003
-- sqft lot
$694,100 Zestimate®
$--/sqft
$333/mo HOA
What's special
Fully finished walk-out basementPrivate primary bathPremium lot
- 65 days
- 221
- 6
Zillow last checked:
Listing updated:
Listed by:
Faith Salviano 973-837-8510,
Platinum Real Estate Solutions,
Goldie Sommer
Source: GSMLS,MLS#: 4047707
Facts & features
Interior
Bedrooms & bathrooms
- Bedrooms: 3
- Bathrooms: 4
- Full bathrooms: 3
- 1/2 bathrooms: 1
Primary bedroom
- Description: Sitting Room
Bedroom 1
- Level: Second
- Area: 196
- Dimensions: 14 x 14
Bedroom 2
- Level: Second
- Area: 121
- Dimensions: 11 x 11
Bedroom 3
- Level: Second
- Area: 120
- Dimensions: 12 x 10
Dining room
- Level: First
- Area: 156
- Dimensions: 13 x 12
Family room
- Level: First
- Area: 182
- Dimensions: 13 x 14
Kitchen
- Features: Breakfast Bar, Eat-in Kitchen, Separate Dining Area
- Level: First
- Area: 108
- Dimensions: 9 x 12
Living room
- Level: First
- Area: 182
- Dimensions: 13 x 14
Basement
- Features: Bath(s) Other, Den, Utility Room, Walkout
Heating
- 1 Unit, Forced Air, Zoned, Natural Gas
Cooling
- 1 Unit, Central Air, Zoned
Appliances
- Included: Carbon Monoxide Detector, Central Vacuum, Dishwasher, Disposal, Microwave, Range/Oven-Gas, Water Softener Owned
- Laundry: Laundry Room
Features
- Central Vacuum, Rec Room
- Flooring: Carpet, Wood
- Basement: Yes,Finished,Full,Walk-Out Access
- Number of fireplaces: 1
- Fireplace features: Gas
- Common walls with other units/homes: 2+ Common Walls,Townhouse-Interior
Property
Parking
- Total spaces: 1
- Parking features: 1 Car Width, Built-In Garage
- Attached garage spaces: 1
Features
- Levels: Multi Floor Unit
- Patio & porch: Deck, Open Porch(es)
- Exterior features: Underground Lawn Sprinkler
- Has view: Yes
- View description: Lake/Water View
- Has water view: Yes
- Water view: Lake/Water View
Details
- Parcel number: 2514032070000000120024
Construction
Type & style
- Home type: Townhouse
- Property subtype: Townhouse
- Attached to another structure: Yes
Materials
- Stone, Stucco
- Roof: Asphalt Shingle
Condition
- Year built: 2003
Utilities & green energy
- Gas: Gas-Natural
- Sewer: Public Sewer
- Water: Public
- Utilities for property: Natural Gas Connected
Community & HOA
Community
- Security: Carbon Monoxide Detector
- Subdivision: Grandover Pointe
HOA
- Has HOA: Yes
- Services included: Snow Removal, Trash
- HOA fee: $333 monthly
Location
- Region: Wayne
Financial & listing details
- Tax assessed value: $223,000
- Annual tax amount: $13,375
- Date on market: 8/19/2026
- Ownership type: Condominium
Estimated market value
$694,100
$659,000 - $729,000
$4,296/mo
Price history
| Date | Event | Price |
|---|---|---|
| 9/4/2026 | Price change | $695,000-3.5% |
Source:  GSMLS #4047707 Report a problem GSMLS #4047707 Report a problem | ||
| 8/19/2026 | Listed for sale | $719,888+41.2% |
Source: GSMLS #4047707 Report a problem | ||
| 4/30/2021 | Sold | $510,000 |
Source: GSMLS #3688246 Report a problem | ||
Public tax history
Tax history is unavailable.
Monthly payment
Est. payment
Payment breakdown
Explore the cost of this home by adjusting the details. Changes won't be saved.Climate risks
Neighborhood: 07470
Nearby schools
Schools provided by the listing agent
- Elementary: Ap Terhune
- Middle: Sch-colfax
- High: Wayne Hills
Source: GSMLS. This data may not be complete. We recommend contacting the local school district to confirm school assignments for this home.

Similar homes
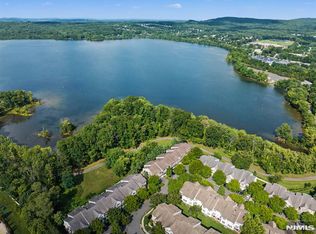
- $689,9003 bd3 ba-- sqft195 Levinberg Ln, Wayne Twp., NJ 07470For Sale
 MLS ID #4049241, Joseph Simone, Howard Hanna Rand Realty. GSMLS
 - $698,0003 bd3 ba-- sqft12 Clearwater Dr, Wayne Twp., NJ 07470For Sale
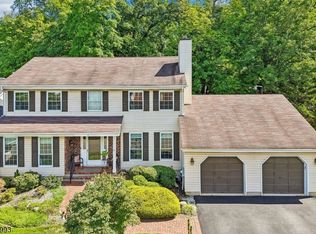 MLS ID #4051480, Karen Peters, Coldwell Banker Realty. GSMLS
 - $565,0003 bd3 ba-- sqft8001 Brittany Dr, Wayne Twp., NJ 07470For Sale
 MLS ID #4055979, Gene Lowe, Howard Hanna Rand Realty. GSMLS
 - $799,0004 bd3 ba2.3k sqft1569 Alps Rd, Wayne Twp., NJ 07470For Sale
 MLS ID #4052709, Brie Parker, Coldwell Banker Realty. GSMLS
