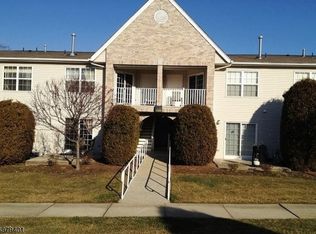
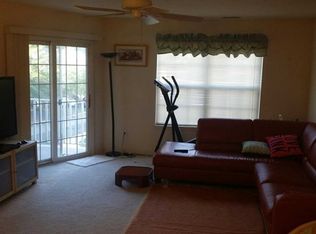
Welcome to this bright and inviting first-floor condo in the desirable Parkside Court community of Wayne! This spacious unit offers two generously sized bedrooms and two full bathrooms, including a private primary bath. Enjoy an abundance of natural light throughout, convenient in-unit laundry, and a private patio perfect for relaxing or enjoying your morning coffee. An oversized garage located directly beneath the unit provides excellent parking and additional storage space. Conveniently located near shopping, dining, major highways, and all that Wayne has to offer, this well-appointed condo is ready for its next owner!
Active
Price cut: $5.1K (9/28)
$434,900
10 Parkside Ct, Wayne Twp., NJ 07470
2beds
--sqft
Condominium
Built in 1998
-- sqft lot
$435,700 Zestimate®
$--/sqft
$398/mo HOA
What's special
- 57 days
- 920
- 51
Zillow last checked:
Listing updated:
Listed by:
Ryan Matthews 973-513-7325,
Weichert Realtors
Source: GSMLS,MLS#: 4045176
Facts & features
Interior
Bedrooms & bathrooms
- Bedrooms: 2
- Bathrooms: 2
- Full bathrooms: 2
Bedroom 1
- Level: First
- Area: 165
- Dimensions: 15 x 11
Bedroom 2
- Area: 110
- Dimensions: 10 x 11
Dining room
- Level: First
- Area: 88
- Dimensions: 8 x 11
Kitchen
- Features: Breakfast Bar
- Level: First
- Area: 80
- Dimensions: 8 x 10
Living room
- Level: First
- Area: 195
- Dimensions: 15 x 13
Heating
- Forced Air, Natural Gas
Cooling
- 1 Unit, Central Air
Appliances
- Included: Carbon Monoxide Detector, Dishwasher, Dryer, Range/Oven-Gas, Refrigerator, Washer
Features
- Flooring: Carpet, Vinyl-Linoleum
- Basement: None
- Has fireplace: No
Property
Parking
- Total spaces: 1
- Parking features: 1 Car Width, Driveway-Exclusive, Underground, Oversized
- Attached garage spaces: 1
- Has uncovered spaces: Yes
Features
- Levels: One,One Floor Unit
- Stories: 1
- Patio & porch: Patio
Lot
- Size: 4,356 Square Feet
Details
- Parcel number: 2514033100000000010000C0010
Construction
Type & style
- Home type: Condo
- Property subtype: Condominium
Materials
- Aluminum Siding
- Roof: Asphalt Shingle
Condition
- Year built: 1998
Utilities & green energy
- Gas: Gas-Natural
- Sewer: Public Sewer
- Water: Public
- Utilities for property: Natural Gas Connected
Community & HOA
Community
- Security: Carbon Monoxide Detector
- Subdivision: Parkside Court
HOA
- Has HOA: Yes
- Services included: Maintenance-Common Area, Maintenance Structure, Trash
- HOA fee: $398 monthly
Location
- Region: Wayne
Financial & listing details
- Tax assessed value: $129,900
- Annual tax amount: $7,791
- Date on market: 8/7/2026
- Ownership type: Condominium
Estimated market value
$435,700
$414,000 - $457,000
$2,956/mo
Price history
| Date | Event | Price |
|---|---|---|
| 9/28/2026 | Price change | $434,900-1.2% |
Source:  GSMLS #4045176 Report a problem GSMLS #4045176 Report a problem | ||
| 8/7/2026 | Listed for sale | $440,000+66% |
Source: GSMLS #4045176 Report a problem | ||
| 8/5/2026 | Listing removed | $2,750 |
Source:  GSMLS #4031915 Report a problem GSMLS #4031915 Report a problem | ||
| 7/6/2026 | Price change | $2,750-5.2% |
Source: GSMLS #4031915 Report a problem | ||
| 6/3/2026 | Listed for rent | $2,900 |
Source: GSMLS #4031915 Report a problem | ||
| 6/20/2012 | Sold | $265,000-20.9% |
Source: Public Record Report a problem | ||
| 8/13/2007 | Sold | $335,000 |
Source: Public Record Report a problem | ||
Public tax history
| Year | Property taxes | Tax assessment |
|---|---|---|
| 2025 | $7,724 +4% | $129,900 |
| 2024 | $7,428 | $129,900 |
Find assessor info on the county website
Monthly payment
Est. payment
Payment breakdown
Explore the cost of this home by adjusting the details. Changes won't be saved.Climate risks
Neighborhood: 07470
Nearby schools
Schools provided by the listing agent
- Elementary: Ap Terhune
- Middle: Sch-colfax
- High: Wayne Hills
Source: GSMLS. This data may not be complete. We recommend contacting the local school district to confirm school assignments for this home.
Similar homes
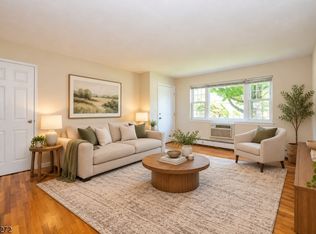
- $379,9002 bd1 ba1k sqft1301A Valley Rd #A, Wayne Twp., NJ 07470For Sale
 MLS ID #4051440, Ryan Matthews, Weichert Realtors. GSMLS
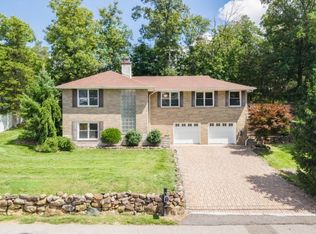
 - $650,0003 bd2 ba-- sqft27 Dalewood Rd, Wayne Twp., NJ 07470For Sale
 MLS ID #4053487, Kaitlin Dunn, Keller Williams Village Square. GSMLS
 - $599,0003 bd3 ba-- sqft58 Parkside Ct, Wayne Twp., NJ 07470For Sale
 MLS ID #4052099, Teresa Forte, Keller Williams Prosperity Realty. GSMLS
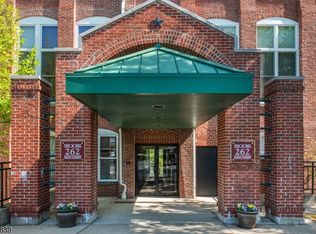
 - $460,2002 bd2 ba1.2k sqft262 Main St BLDG 262 #103, Little Falls Twp., NJ 07424For Sale
 MLS ID #4023719, Robert W. Van Der Wende, Bhhs Van Der Wende Properties. GSMLS
