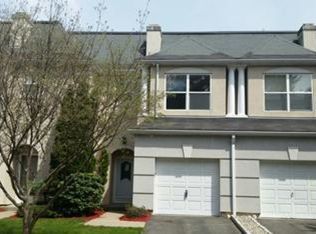
DECORATOR CREDIT GIVEN AT CLOSING. Move in ready townhouse, just waiting for you and all your cherished possessions. Enjoy carefree living in this meticulously maintained and updated 3BR, 2.5 bath townhome with direct access from the first floor attached, clean as a whistle garage into the home. The first level features a large foyer, convenient powder room, a modern eat in kitchen, with plenty of white cabinets and Stainless steel appliances, a mega Pantry with 13 metal shelves, a coat closet and a huge living room with French doors leading out to the patio. The second level includes a large primary ensuite with a Ceiling Fan and Tray Ceilings. an XL walk in closet, direct access to one of THREE newly renovated bathrooms with a walk in shower with a just installed frameless shower door and separate tub, a convenient laundry area, as well as two additional bedrooms. Additional 2026 updates include new gray carpeting in all 3 bedrooms, fresh paint throughout, a brand new Microwave and Water Heater. This unit has TWO zone heating--a rarity in this development. Great community amenities include pool, multi use courts, club house, and a fully equipped exercise room with all NEW equipment on order by the Association. Easy access to Route 80, 3, 23, 46, 208 and 287, 3 min. ride to commuter buses to NYC and Stop and Shop. Trader Joe's, Whole Foods, CVS, European Wax Center and Benjamin Moore Paints close by.
Active
$549,000
8103 Burgundy Way, Wayne Twp., NJ 07470
3beds
--sqft
Townhouse
Built in 1993
-- sqft lot
$-- Zestimate®
$--/sqft
$750/mo HOA
What's special
Xl walk in closetTwo zone heatingModern eat in kitchenConvenient powder roomFresh paint throughoutSeparate tubConvenient laundry area
- 61 days
- 858
- 36
Zillow last checked:
Listing updated:
Listed by:
J. Lynn Seiler 609-731-4265,
Arc Real Estate
Source: GSMLS,MLS#: 4041381
Facts & features
Interior
Bedrooms & bathrooms
- Bedrooms: 3
- Bathrooms: 3
- Full bathrooms: 2
- 1/2 bathrooms: 1
Primary bedroom
- Description: Full Bath, Walk-In Closet
Bedroom 1
- Level: Second
- Area: 228
- Dimensions: 12 x 19
Bedroom 2
- Level: Second
- Area: 130
- Dimensions: 10 x 13
Bedroom 3
- Level: Second
- Area: 130
- Dimensions: 10 x 13
Primary bathroom
- Features: Soaking Tub, Stall Shower
Dining room
- Features: Living/Dining Combo
- Level: First
- Area: 54
- Dimensions: 6 x 9
Kitchen
- Features: Eat-in Kitchen, Galley Type
- Level: First
- Area: 99
- Dimensions: 9 x 11
Living room
- Level: First
- Area: 294
- Dimensions: 14 x 21
Heating
- 2 Units, Natural Gas
Cooling
- 2 Units, Ceiling Fan(s), Central Air
Appliances
- Included: Carbon Monoxide Detector, Dishwasher, Dryer, Microwave, Range/Oven-Gas, Refrigerator, Washer
- Laundry: Laundry Room
Features
- Walk-In Closet(s), Utility Room, Foyer
- Flooring: Carpet, Laminate, Tile, Vinyl-Linoleum
- Windows: Thermal Windows/Doors, Blinds
- Basement: None
- Number of fireplaces: 1
- Fireplace features: Gas, Living Room
- Common walls with other units/homes: 2+ Common Walls,Townhouse-Interior
Property
Parking
- Total spaces: 2
- Parking features: 1 Car Width, Additional Parking, Asphalt, Attached Garage, Built-In Garage, Garage Door Opener
- Attached garage spaces: 1
- Uncovered spaces: 2
Features
- Levels: Multi Floor Unit
- Patio & porch: Patio
- Exterior features: Curbs, Tennis Court(s)
- Has private pool: Yes
- Pool features: Outdoor Pool, Association
Lot
- Features: Cul-De-Sac, Level
Details
- Parcel number: 2514032000000000110000C8103
Construction
Type & style
- Home type: Townhouse
- Property subtype: Townhouse
- Attached to another structure: Yes
Materials
- Stucco
- Roof: Asphalt Shingle
Condition
- Year built: 1993
Utilities & green energy
- Sewer: Public Sewer
- Water: Public
- Utilities for property: Underground Utilities, Garbage Included
Community & HOA
Community
- Features: Clubhouse, Fitness Center, Tennis Court(s)
- Security: Carbon Monoxide Detector(s), Fire Extinguisher, Smoke Detector(s), Carbon Monoxide Detector
- Subdivision: Brittany Chase
HOA
- Has HOA: Yes
- Services included: Maintenance-Common Area, Maintenance Structure, Snow Removal, Trash
- HOA fee: $750 monthly
Location
- Region: Wayne
Financial & listing details
- Tax assessed value: $178,500
- Annual tax amount: $10,706
- Date on market: 7/17/2026
- Ownership type: Condominium
Estimated market value
Not available
Estimated sales range
Not available
Not available
Price history
| Date | Event | Price |
|---|---|---|
| 7/17/2026 | Listed for sale | $549,000 |
Source:  GSMLS #4041381 Report a problem GSMLS #4041381 Report a problem | ||
Public tax history
Tax history is unavailable.
Monthly payment
Est. payment
Payment breakdown
Explore the cost of this home by adjusting the details. Changes won't be saved.Climate risks
Neighborhood: 07470
Nearby schools
Schools provided by the listing agent
- Elementary: Ap Terhune
- Middle: Sch-colfax
- High: Wayne Hills
Source: GSMLS. This data may not be complete. We recommend contacting the local school district to confirm school assignments for this home.

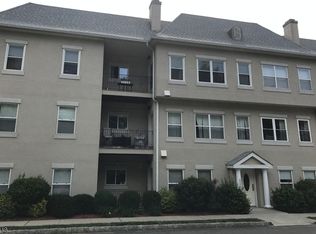
Similar homes
- $569,0003 bd3 ba-- sqft8003 Brittany Drive, Wayne, NJ 07470For Sale

 MLS ID #26034295, Yusuf Gulal, Alexander Anderson Real Estate Group. NJMLS
 - $549,0003 bd3 ba-- sqft8703 Brittany #8703, Wayne, NJ 07470For Sale
 MLS ID #26029603, Kyungju Suh, Jois Realty LLC. NJMLS
 - $599,0003 bd3 ba-- sqft58 Parkside Ct, Wayne Twp., NJ 07470For Sale
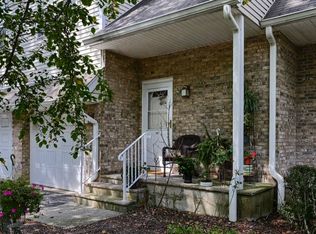 MLS ID #4052099, Teresa Forte, Keller Williams Prosperity Realty. GSMLS
 - $575,0004 bd4 ba2k sqft27 Morning Watch Rd, Wayne Twp., NJ 07470For Sale
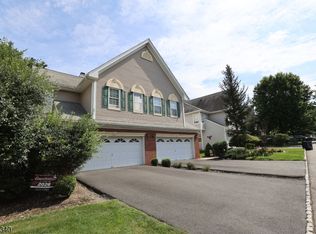 MLS ID #4051936, Jason Shagawat, Keller Williams Village Square. GSMLS
 - $579,0002 bd2 ba-- sqft1409 Four Seasons Drive, Wayne, NJ 07470For SaleMLS ID #26034873, Todd David Behnken, Realty Executives Exceptional Realtors-Wayne. NJMLS
- $695,0003 bd4 ba-- sqft214 Levinberg Lane, Wayne, NJ 07470For SaleMLS ID #26031559, Faith Salviano, Platinum Real Estate Solutions. NJMLS
- $779,0004 bd4 ba-- sqft175 Warbler Drive, Wayne, NJ 07470For SaleMLS ID #26034997, Ilja Bitkov, Coldwell Banker, Fort Lee. NJMLS
