One of the prettiest,wide and expansive golf course views overlooking the 4th and 5th fairways in Spring Brook, this townhome enjoys a quiet, tranquil setting and is only a 1 mile to the center of Morristown. Upon entering the front door the peaceful and picturesque view will attract you to explore the deck off the living room that leads to the outdoor space . The first floor offers an open dining room to living room with hardwood floors and sliding glass doors out to the deck on the first floor overlooking the golf course views. A large primary bedroom on the second floor offers a second deck and ensuite full bath and beautiful views of the golf course below. The second bedroom faces the front of the unit and has another full bath. Although it is not in the bedroom count, there is a finished room that can be used as an office, exercise room, den or playroom in the basement This unit has many handicapped features which can remain if needed or removed. The garage is carpeted and has a handrail. Enjoy the proximity to the center of Morristown with the N.Y. trains, buses, many restaurants, shops, movie theaters and Mayo Performing Arts Center for live entertainment. A great lifestyle with no worries about maintenance outside! Sorry, no dogs allowed at this time. F.P. in Living Room with no known defects but no representations made as to condition.
Active
Price cut: $45.1K (9/22)
$749,900
70 Keats Way, Morris Twp., NJ 07960
2beds
--sqft
Townhouse
Built in 1979
2,613 Square Feet Lot
$738,500 Zestimate®
$--/sqft
$533/mo HOA
What's special
Hardwood floorsQuiet tranquil settingLarge primary bedroom
- 11 days
- 895
- 36
Zillow last checked:
Listing updated:
Listed by:
Denise Flanagan 973-420-4590,
Coldwell Banker Realty,
Margaret Defazio
Source: GSMLS,MLS#: 4052890
Facts & features
Interior
Bedrooms & bathrooms
- Bedrooms: 2
- Bathrooms: 3
- Full bathrooms: 2
- 1/2 bathrooms: 1
Primary bedroom
- Description: Full Bath, Walk-In Closet
Bedroom 1
- Level: Second
Bedroom 2
- Level: Second
Primary bathroom
- Features: Stall Shower And Tub
Dining room
- Features: Formal Dining Room
- Level: First
Family room
- Level: Basement
Kitchen
- Features: Eat-in Kitchen, Galley Type
- Level: First
- Area: 165
- Dimensions: 15 x 11
Living room
- Level: First
- Area: 238
- Dimensions: 17 x 14
Basement
- Features: Exercise Room, Laundry Room, Storage Room, Utility Room
Heating
- 1 Unit, Forced Air, Natural Gas
Cooling
- 1 Unit, Central Air
Appliances
- Included: Carbon Monoxide Detector, Dishwasher, Dryer, Microwave, Range/Oven-Electric, Refrigerator, Washer, Electric Water Heater
- Laundry: In Basement
Features
- Flooring: Carpet, Tile, Wood
- Basement: Yes,Partially Finished,Full
- Number of fireplaces: 1
- Fireplace features: Living Room
- Common walls with other units/homes: 2+ Common Walls,Townhouse-Interior
Video & virtual tour
Property
Parking
- Total spaces: 2
- Parking features: 1 Car Width, Additional Parking, Asphalt, Common, Parking Lot-Shared, Attached Garage
- Attached garage spaces: 1
- Uncovered spaces: 2
Accessibility
- Accessibility features: Handicap Modified
Features
- Levels: Multi Floor Unit
- Patio & porch: Deck
Lot
- Size: 2,613 Square Feet
- Dimensions: .056 AC
- Features: On Golf Course
Details
- Parcel number: 2322057010000000350000
- Zoning description: multi
Construction
Type & style
- Home type: Townhouse
- Property subtype: Townhouse
- Attached to another structure: Yes
Materials
- Wood Siding
- Roof: Asphalt Shingle
Condition
- Year built: 1979
Utilities & green energy
- Gas: Gas-Natural
- Sewer: Public Sewer
- Water: Public
- Utilities for property: Underground Utilities, Electricity Connected, Natural Gas Connected, Cable Connected, Fiber Optic, Garbage Included
Community & HOA
Community
- Security: Carbon Monoxide Detector
- Subdivision: Spring Brook Townhomes
HOA
- Has HOA: Yes
- Services included: Maintenance-Common Area, Maintenance Structure, Snow Removal, Trash, Water
- HOA fee: $1,600 quarterly
Location
- Region: Morristown
Financial & listing details
- Tax assessed value: $414,600
- Annual tax amount: $8,159
- Date on market: 9/15/2026
- Ownership type: Fee Simple
- Electric utility on property: Yes
Estimated market value
$738,500
$702,000 - $775,000
$4,522/mo
Price history
| Date | Event | Price |
|---|---|---|
| 9/22/2026 | Price change | $749,900-5.7% |
Source:  GSMLS #4052890 Report a problem GSMLS #4052890 Report a problem | ||
| 9/15/2026 | Listed for sale | $795,000+286.6% |
Source: GSMLS #4052890 Report a problem | ||
| 3/29/1995 | Sold | $205,640 |
Source: Public Record Report a problem | ||
Public tax history
| Year | Property taxes | Tax assessment |
|---|---|---|
| 2025 | $8,300 | $414,600 |
| 2024 | $8,300 -0.1% | $414,600 |
| 2023 | $8,313 +2.7% | $414,600 |
| 2022 | $8,097 +2.1% | $414,600 |
| 2021 | $7,927 +4.3% | $414,600 |
| 2020 | $7,600 +1.1% | $414,600 |
| 2019 | $7,517 +0.7% | $414,600 |
| 2018 | $7,467 +1.6% | $414,600 |
| 2017 | $7,351 +7.8% | $414,600 |
| 2016 | $6,822 +1.3% | $414,600 +54.1% |
| 2015 | $6,733 +0.1% | $269,000 |
| 2014 | $6,725 +2.5% | $269,000 |
| 2013 | $6,564 +2.6% | $269,000 |
| 2012 | $6,400 +2.5% | $269,000 |
| 2011 | $6,246 +2.5% | $269,000 |
| 2010 | $6,096 +0.1% | $269,000 |
| 2009 | $6,090 | $269,000 |
| 2008 | -- | $269,000 |
| 2007 | -- | $269,000 |
| 2006 | -- | $269,000 |
| 2005 | -- | $269,000 |
| 2004 | -- | $269,000 |
| 2003 | -- | $269,000 |
| 2002 | -- | $269,000 |
| 2001 | -- | $269,000 |
Find assessor info on the county website
Monthly payment
Est. payment
Payment breakdown
Explore the cost of this home by adjusting the details. Changes won't be saved.Climate risks
Neighborhood: 07960
Nearby schools
Schools provided by the listing agent
- Elementary: Woodland
- Middle: Thomasjeff
- High: Morristown
Source: GSMLS. This data may not be complete. We recommend contacting the local school district to confirm school assignments for this home.


Similar homes
- $850,0003 bd3 ba-- sqft5 Carla Ct #5, Morristown Town, NJ 07960For Sale
 MLS ID #4051856, Jennifer Pickett, Compass New Jersey Llc. GSMLS
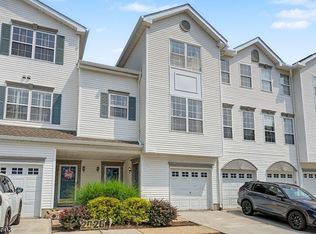
 - $599,0002 bd3 ba1.5k sqft7 Caroline Foster Ct, Morris Twp., NJ 07960For Sale
 MLS ID #4054427, Michael G Gabriel, Re/Max Select. GSMLS
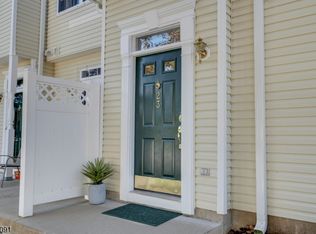
 - $625,0003 bd3 ba-- sqft23 Hancock Dr, Morris Twp., NJ 07960For Sale
 MLS ID #4050988, Debby Strott, Coldwell Banker Realty. GSMLS
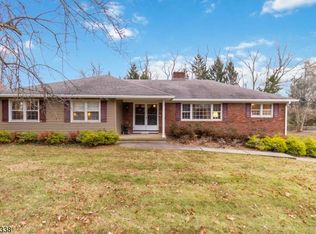
 - $815,0004 bd3 ba2.3k sqft77 Sun Valley Way, Morris Plains Boro, NJ 07950For Sale
 MLS ID #4052651, Ann Marie Bock, Weichert Realtors. GSMLS
