Skip main navigation
Under contract
  • Price cut: $35K (5/6)
    $815,000

    21 Shelley Pl, Morris Twp., NJ 07960

    3beds
    2,117sqft
    : 
    Loading
    Get pre-qualified
    Townhouse
    Built in 1982
    4,356 Square Feet Lot
    $809,800 Zestimate®
    $385/sqft
    $533/mo HOA

    What's special

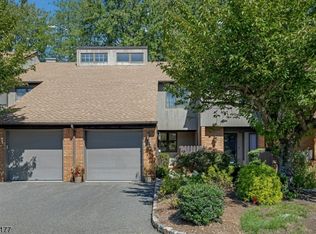
    Welcome to this end unit townhome at the end of Keats Way in Spring Brook. The eastern and south exposure make for a light and bright unit year round. Enjoy carefree living of a townhome with exceptional privacy. Updated and upgraded throughout this home boasts a custom chef's kitchen with generous cabinets and extra granite counter space. Hardwood floors thruout with parquet in the step down living room that has a fireplace and a wall of glass with sliders out to the patio overlooking the golf course. The patio just outside the living room offers a quiet, private place for relaxation. The Dining room is open with large picture window allows for tons of light and large table for guests.The first floor den/office has built in bookcases for easy organization. Powder room boasts new pedestal sink,fixtures and mirror. The finished basement impresses with custom cabinets and features a wet bar with wine fridge, A true party room! Upstairs the expansive primary bedroom enjoys great views of the golf course and has it own deck to watch the sunrise. 2 additonal bedrms.+bath This community of 82 homes is known for it's idyllic setting,friendly neighbors and ideal location with just a 1 mile stroll or 5 minute drive to Morristown's vibrant center with train station, restaurants for every palette and unique shops. No Dogs allowed. Well managed HOA!
    84 days
    |
    75
    |
    3
    |

    Zillow last checked:

    Listing updated:

    Listed by:

    Denise Flanagan 973-420-4590,

    Coldwell Banker Realty,

    Margaret Defazio

    Source: GSMLS,MLS#: 4021762MLS Logo

      Facts & features

      Interior

      Bedrooms & bathrooms
      • Bedrooms: 3
      • Bathrooms: 3
      • Full bathrooms: 2
      • 1/2 bathrooms: 1
      Primary bedroom
      • Description: Dressing Room, Full Bath, Walk-In Closet
      Bedroom 1
      • Level: Second
      Bedroom 2
      • Level: Second
      Bedroom 3
      • Level: Second
      Primary bathroom
      • Features: Stall Shower
      Dining room
      • Features: Formal Dining Room
      • Level: First
      Family room
      • Level: Basement
      Kitchen
      • Features: Galley Type, Not Eat-In Kitchen, Pantry
      • Level: First
      Living room
      • Level: First
      Basement
      • Features: Rec Room, Storage Room, Utility Room
      Heating
      • 1 Unit, Forced Air, Natural Gas
      Cooling
      • 1 Unit, Central Air
      Appliances
      • Included: Carbon Monoxide Detector, Dishwasher, Dryer, Kitchen Exhaust Fan, Microwave, Range/Oven-Gas, Refrigerator, Washer, Wine Refrigerator, Gas Water Heater
      • Laundry: Laundry Room
      Features
      • Utility Room, Rec Room
      • Flooring: Tile, Wood
      • Basement: Yes,Finished,French Drain,Full,Sump Pump
      • Number of fireplaces: 1
      • Fireplace features: Living Room
      • Common walls with other units/homes: End Unit,Townhouse-End Unit
      Interior area
      • Total structure area: 2,117
      • Total interior livable area: 2,117 sqft

      Property

      Parking
      • Total spaces: 2
      • Parking features: 1 Car Width, Additional Parking, Asphalt, Built-In Garage, Garage Door Opener
      • Attached garage spaces: 1
      • Uncovered spaces: 2
      Features
      • Levels: Multi Floor Unit
      • Patio & porch: Patio
      • Exterior features: Sidewalk
      Lot
      • Size: 4,356 Square Feet
      • Dimensions: .0952 AC
      • Features: On Golf Course, Corner Lot
      Details
      • Parcel number: 2322057010000000490000
      • Zoning description: Multi

      Construction

      Type & style
      • Home type: Townhouse
      • Property subtype: Townhouse
      • Attached to another structure: Yes
      Materials
      • Wood Siding
      • Roof: Asphalt Shingle
      Condition
      • Year built: 1982
      • Major remodel year: 2019

      Utilities & green energy

      • Sewer: Public Sewer
      • Water: Public
      • Utilities for property: Underground Utilities, Cable Connected, Fiber Optic, Garbage Included

      Community & HOA

      Community
      • Security: Carbon Monoxide Detector
      • Subdivision: Spring Brook
      HOA
      • Has HOA: Yes
      • Services included: Maintenance-Common Area, Snow Removal, Trash, Water
      • HOA fee: $1,600 quarterly
      Location
      • Region: Morristown

      Financial & listing details

      • Price per square foot: $385/sqft
      • Tax assessed value: $512,800
      • Annual tax amount: $10,091
      • Date on market: 4/23/2026
      • Exclusions: None
      • Ownership type: Condominium

        Estimated market value

        $809,800

        $769,000 - $850,000

        $4,647/mo

        Price history

        DateEventPrice
        6/6/2026Pending sale$815,000$385/sqft
        Source: GSMLS #4021762 Report a problem
        5/6/2026Price change$815,000-4.1%$385/sqft
        Source: GSMLS #4021762 Report a problem
        4/23/2026Listed for sale$850,000+47.8%$402/sqft
        Source: GSMLS #4021762 Report a problem
        11/2/2018Sold$575,000$272/sqft
        Source: GSMLS #3497391 Report a problem
        8/27/2018Listed for sale$575,000-2.5%$272/sqft
        Source: KELLER WILLIAMS SUBURBAN REALTY #3497391 Report a problem
        9/8/2005Sold$590,000$279/sqft
        Source: Public Record Report a problem

        Public tax history

        YearProperty taxesTax assessment
        2025$10,266 $512,800
        2024$10,266 -0.1%$512,800
        2023$10,282 +4.7%$512,800 +2%
        2022$9,818 +2.1%$502,700
        2021$9,612 +6.3%$502,700
        2020$9,040 +1.1%$502,700 +1.9%
        2019$8,942 +0.7%$493,200
        2018$8,883 +1.6%$493,200
        2017$8,744 -3.1%$493,200
        2016$9,023 +1.3%$493,200 +38.6%
        2015$8,906 +0.1%$355,800
        2014$8,895 +2.5%$355,800
        2013$8,682 +2.6%$355,800
        2012$8,464 +2.5%$355,800
        2011$8,262 +2.5%$355,800
        2010$8,062 +0.1%$355,800
        2009$8,055 $355,800
        2008-- $355,800
        2007-- $355,800
        2006-- $355,800
        2005-- $355,800
        2004-- $355,800
        2003-- $355,800
        2002-- $355,800
        2001-- $355,800
        Find assessor info on the county website

        Monthly payment

        Est. payment

        Payment breakdown

        Explore the cost of this home by adjusting the details. Changes won't be saved.
        All calculations are estimates and provided by Zillow, Inc. for informational purposes only. Actual amounts may vary.
        HOA fees may include property taxes on listings classified as Co-Ops. Contact the listing agent and/or owner for fee details.
        Mortgage interest rates are dependent on a number of factors, including credit score, down payment, and repayment length. Interest rate data provided by Zillow Group Marketplace, Inc. as of 1/1/1970 from various mortgage lenders with which we have lead or other similar arrangements; the Estimated Payment is an average of those rates.
        See how much you could borrow to make a competitive offer.

        Climate risks

        Neighborhood: 07960

        Getting around

        18 / 100
        Car-Dependent
        12 / 100
        Minimal Transit
        28 / 100
        Somewhat Bikeable

        Nearby schools

        GreatSchools rating
        Schools provided by the listing agent
        • Elementary: A.hamilton
        • Middle: Frelghuysn
        • High: Morristown

        Source: GSMLS. This data may not be complete. We recommend contacting the local school district to confirm school assignments for this home.

        A local agent can set up tours, give advice and negotiate with sellers.

        Browse local experts

        Similar homes