Location, lifestyle, and luxury come together in this exceptional Powder Mill Village Townhouse! This spacious 3-bedroom, 3-full-bath home features an additional versatile room ideal as a den, home office, guest room, or potential 4th bedroom. Perfectly located for commuters with easy access to public transportation, major highways, shopping, dining, and everyday conveniences. Step inside to discover beautiful bamboo hardwood floors, fresh paint throughout, and numerous upgrades. The inviting living room features a cozy fireplace and an open, comfortable feel. The kitchen is equipped with a brand-new, never-used stove and microwave, both backed by a 2-year warranty. Spacious bedrooms with plenty of closet space including a huge walk in closet in primary bedroom. Enjoy seamless indoor-outdoor living with a beautiful oversized deck, perfect for entertaining or relaxing. Central air provides year-round comfort. Additional highlights include, skylights, beautiful ornate woodwork, a garage, private driveway, street parking, and a full unfinished basement offering abundant storage and future finishing potential. Enjoy the benefits of low HOA fees along with Powder Mill Village amenities including a community pool, tennis courts, playgrounds, and clubhouse. Ideally situated close to transportation, shopping, restaurants, and commuter routes, this exceptional home offers the perfect combination of space, comfort, convenience, and an enviable location. Move right in and enjoy!
Active
$625,000
106 Stockton Ct, Parsippany-Troy Hills Twp., NJ 07950
3beds
--sqft
Townhouse
Built in 1983
2,613 Square Feet Lot
$-- Zestimate®
$--/sqft
$160/mo HOA
What's special
Cozy fireplaceStreet parkingTennis courtsBeautiful ornate woodworkFresh paint throughoutOpen comfortable feelCommunity pool
- 10 days
- 729
- 49
Zillow last checked:
Listing updated:
Listed by:
Karen Alecci 973-598-1700,
Re/Max Heritage Properties
Source: GSMLS,MLS#: 4057921
Facts & features
Interior
Bedrooms & bathrooms
- Bedrooms: 3
- Bathrooms: 3
- Full bathrooms: 3
Primary bedroom
- Description: Full Bath, Walk-In Closet
Bedroom 1
- Level: Second
- Area: 238
- Dimensions: 17 x 14
Bedroom 2
- Level: Second
- Area: 130
- Dimensions: 13 x 10
Bedroom 3
- Level: Second
- Area: 110
- Dimensions: 11 x 10
Dining room
- Features: Living/Dining Combo
- Level: First
- Area: 108
- Dimensions: 12 x 9
Kitchen
- Features: Breakfast Bar
- Level: First
- Area: 81
- Dimensions: 9 x 9
Living room
- Level: First
- Area: 297
- Dimensions: 11 x 27
Heating
- Baseboard - Hotwater, Natural Gas
Cooling
- Central Air
Appliances
- Included: Carbon Monoxide Detector, Dishwasher, Microwave, Range/Oven-Gas, Refrigerator, Washer/Dryer Stacked
- Laundry: Laundry Room, Level 2
Features
- Flooring: Tile, Wood
- Windows: Skylight(s)
- Basement: Yes,Full,Unfinished
- Number of fireplaces: 1
- Fireplace features: Wood Burning
- Common walls with other units/homes: 2+ Common Walls,Townhouse-Interior
Property
Parking
- Total spaces: 2
- Parking features: 1 Car Width, Asphalt, On Street
- Attached garage spaces: 1
- Uncovered spaces: 2
Features
- Levels: Multi Floor Unit
- Patio & porch: Deck
- Has private pool: Yes
- Pool features: Outdoor Pool, Association
Lot
- Size: 2,613 Square Feet
- Dimensions: .063 AC
Details
- Parcel number: 2329000150012000550000
Construction
Type & style
- Home type: Townhouse
- Property subtype: Townhouse
- Attached to another structure: Yes
Materials
- Brick, Vinyl Siding
- Roof: Asphalt Shingle
Condition
- Year built: 1983
- Major remodel year: 2026
Utilities & green energy
- Gas: Gas-Natural
- Sewer: Public Sewer
- Water: Public
- Utilities for property: Natural Gas Connected, Cable Available
Community & HOA
Community
- Features: Tennis Court(s)
- Security: Carbon Monoxide Detector(s), Fire Extinguisher, Smoke Detector(s), Carbon Monoxide Detector
- Subdivision: Powder Mill
HOA
- Has HOA: Yes
- Services included: Maintenance-Common Area
- HOA fee: $160 monthly
Location
- Region: Morris Plains
Financial & listing details
- Tax assessed value: $268,700
- Annual tax amount: $9,573
- Date on market: 10/9/2026
- Ownership type: Fee Simple
Estimated market value
Not available
Estimated sales range
Not available
Not available
Price history
| Date | Event | Price |
|---|---|---|
| 10/9/2026 | Listed for sale | $625,000 |
Source:  GSMLS #4057921 Report a problem | ||
| 6/26/2019 | Listing removed | $2,600 |
Source: Weichert Realtors Report a problem | ||
| 5/29/2019 | Price change | $2,600-3.7% |
Source: Weichert Realtors Report a problem | ||
| 4/10/2019 | Listed for rent | $2,700+3.8% |
Source: Weichert Realtors Report a problem | ||
| 11/17/2017 | Listing removed | $2,600 |
Source: RE/MAX FIRST CHOICE #3417436 Report a problem | ||
| 9/13/2017 | Listed for rent | $2,600 |
Source: Re/Max First Choice #3417436 Report a problem | ||
| 7/27/2015 | Listing removed | $2,600 |
Source: RE/MAX First Choice Parsippany #3232081 Report a problem | ||
| 6/18/2015 | Listed for rent | $2,600+4% |
Source: RE/MAX First Choice Parsippany #3232081 Report a problem | ||
| 1/17/2012 | Listing removed | $2,500 |
Source: RE/MAX First Choice Parsippany #2908042 Report a problem | ||
| 1/6/2012 | Listed for rent | $2,500 |
Source: RE/MAX First Choice Parsippany #2908042 Report a problem | ||
Public tax history
| Year | Property taxes | Tax assessment |
|---|---|---|
| 2026 | $9,574 +2.6% | $268,700 |
| 2025 | $9,335 | $268,700 |
| 2024 | $9,335 +1.9% | $268,700 |
| 2023 | $9,157 +4.4% | $268,700 |
| 2022 | $8,768 +2.9% | $268,700 |
| 2021 | $8,520 +5.7% | $268,700 |
| 2020 | $8,064 +2.9% | $268,700 |
| 2019 | $7,835 +2.3% | $268,700 |
| 2018 | $7,658 +1.7% | $268,700 |
| 2017 | $7,526 +2.6% | $268,700 |
| 2016 | $7,336 +1.5% | $268,700 |
| 2015 | $7,228 +2.4% | $268,700 |
| 2014 | $7,059 +1.7% | $268,700 |
| 2013 | $6,941 +2.4% | $268,700 |
| 2012 | $6,779 +2.3% | $268,700 |
| 2011 | $6,629 +4.6% | $268,700 |
| 2010 | $6,336 +4.8% | $268,700 |
| 2009 | $6,046 | $268,700 |
| 2008 | -- | $268,700 |
| 2007 | -- | $268,700 |
| 2006 | -- | $268,700 |
| 2005 | -- | $268,700 |
| 2003 | -- | $268,700 +166.6% |
| 2002 | -- | $100,800 |
| 2001 | -- | $100,800 |
Find assessor info on the county website
Monthly payment
Est. payment
Payment breakdown
Explore the cost of this home by adjusting the details. Changes won't be saved.Climate risks
Neighborhood: 07950
Nearby schools
Schools provided by the listing agent
- Elementary: Littleton
- Middle: Brooklawn
- High: Par-hills
Source: GSMLS. This data may not be complete. We recommend contacting the local school district to confirm school assignments for this home.
- $522,800-- bd-- ba1.4k sqft105 Stockton Ct, Morris Plains, NJ 07950Off Market
- $535,000-- bd-- ba1.6k sqft103 Stockton Ct, Morris Plains, NJ 07950Off Market
- $640,9003 bd3 ba1.7k sqft107 Stockton Ct, Morris Plains, NJ 07950Off Market
- $619,7003 bd2 ba1.6k sqft101 Stockton Ct, Morris Plains, NJ 07950Off Market

Similar homes
- $625,0003 bd3 ba-- sqft627 Old Dover Rd, Parsippany-Troy Hills Twp., NJ 07950For Sale
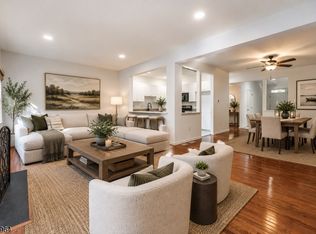 MLS ID #4052925, Kevin Casse, Exp Realty, Llc. GSMLS
- $625,0003 bd3 ba-- sqft5 Wiley Ct, Parsippany-Troy Hills Twp., NJ 07950For Sale
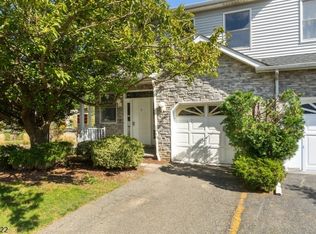 MLS ID #4053670, Kathryn Masters, Keller Williams Metropolitan. GSMLS
- $710,0003 bd3 ba-- sqft92 Edgefield Dr, Parsippany-Troy Hills Twp., NJ 07950For Sale
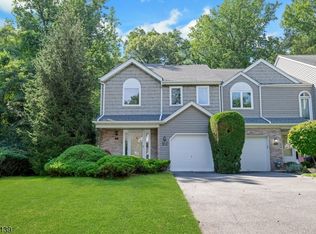 MLS ID #4058744, Sarah Wittner, Coldwell Banker Realty. GSMLS
- $585,0002 bd2 ba-- sqft18 Guilford Ct, Parsippany-Troy Hills Twp., NJ 07950For Sale
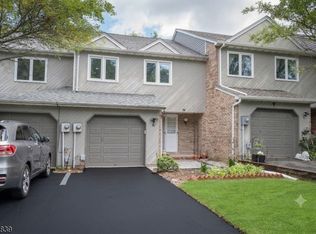 MLS ID #4038083, Vivek Malhotra, Coldwell Banker Realty. GSMLS
