Experience the perfect blend of privacy and sophisticated design in this meticulously maintained townhome. Backing to serene, wooded views, the interior is defined by a soaring floor plan illuminated by seven skylights that flood the home with natural light. The main level features a grand living room with a gas fireplace and sliders to a private deck, creating a seamless connection to the tranquil surroundings. A fabulous kitchen opens to sunny breakfast room/gathering spot. The Formal dining room is ideal for entertaining. Remote work is a breeze with a first-floor home office. Upstairs, the luxury primary suite serves as a true retreat, complete with hardwood floors, an expansive walk-in closet, and a crisp ensuite bath. A second crisp bedroom accesses a lovely hall bath w/ tub/shower. The versatile lower level offers exceptional flexibility, featuring a recreation room, a third bedroom or office, and a full bath an ideal setup for guests or a quiet workspace. A large laundry room, ample storage and built in 1 car garage add convenience. With fresh paint, newer windows, and an effortless layout, this pristine residence offers the best of luxurious, easy townhome living
Active
$774,000
31 Lockley Ct, Mountain Lakes Boro, NJ 07046
3beds
--sqft
Townhouse
Built in 1987
3,920 Square Feet Lot
$768,300 Zestimate®
$--/sqft
$425/mo HOA
What's special
Fabulous kitchenExpansive walk-in closetCrisp ensuite bathHardwood floorsNewer windowsFresh paintAmple storage
- 54 days
- 805
- 37
Zillow last checked:
Listing updated:
Listed by:
Mary C. Menard 973-879-2860,
Compass New Jersey, Llc
Source: GSMLS,MLS#: 4048630
Facts & features
Interior
Bedrooms & bathrooms
- Bedrooms: 3
- Bathrooms: 4
- Full bathrooms: 3
- 1/2 bathrooms: 1
Primary bedroom
- Description: Full Bath, Walk-In Closet
Bedroom 1
- Level: Second
- Area: 221
- Dimensions: 17 x 13
Bedroom 2
- Level: Second
- Area: 168
- Dimensions: 12 x 14
Bedroom 3
- Level: Ground
- Area: 144
- Dimensions: 12 x 12
Primary bathroom
- Features: Stall Shower
Dining room
- Features: Formal Dining Room
- Level: First
- Area: 204
- Dimensions: 12 x 17
Kitchen
- Features: Breakfast Bar, Eat-in Kitchen
- Level: First
- Area: 120
- Dimensions: 12 x 10
Living room
- Level: First
- Area: 255
- Dimensions: 17 x 15
Heating
- 1 Unit, Forced Air, Natural Gas
Cooling
- 1 Unit, Central Air
Appliances
- Included: Carbon Monoxide Detector, Gas Cooktop, Dishwasher, Dryer, Kitchen Exhaust Fan, Microwave, Range/Oven-Gas, Refrigerator, Washer, Gas Water Heater
- Laundry: Ground Level
Features
- Office, Loft, Rec Room, Bath(s) Other, Storage Room
- Flooring: Carpet, Tile, Wood
- Windows: Blinds, Skylight(s)
- Basement: Yes,Finished,Full,Sump Pump
- Number of fireplaces: 1
- Fireplace features: Gas, Living Room
- Common walls with other units/homes: 2+ Common Walls,Townhouse-Interior
Video & virtual tour
Property
Parking
- Total spaces: 2
- Parking features: 1 Car Width, Additional Parking, Asphalt, Built-In Garage
- Attached garage spaces: 1
- Uncovered spaces: 2
Features
- Levels: Multi Floor Unit
- Patio & porch: Deck
- Exterior features: Underground Lawn Sprinkler
Lot
- Size: 3,920 Square Feet
- Dimensions: .086 AC
- Features: Backs to Park Land, Level, Wooded
Details
- Parcel number: 2325001180001000240000
- Zoning description: RC-3
Construction
Type & style
- Home type: Townhouse
- Property subtype: Townhouse
- Attached to another structure: Yes
Materials
- Wood Siding
- Roof: Asphalt Shingle
Condition
- Year built: 1987
Utilities & green energy
- Gas: Gas-Natural
- Sewer: Public Sewer
- Water: Public
- Utilities for property: Electricity Connected, Natural Gas Connected, Cable Available, Fiber Optic Available, Garbage Included
Community & HOA
Community
- Security: Carbon Monoxide Detector
- Subdivision: Pine Edge
HOA
- Has HOA: Yes
- Services included: Maintenance-Common Area, Maintenance Structure, Snow Removal
- HOA fee: $425 monthly
Location
- Region: Mountain Lakes
Financial & listing details
- Tax assessed value: $679,100
- Annual tax amount: $14,334
- Date on market: 8/25/2026
- Ownership type: Fee Simple
- Electric utility on property: Yes
Estimated market value
$768,300
$730,000 - $807,000
$4,394/mo
Price history
| Date | Event | Price |
|---|---|---|
| 8/25/2026 | Listed for sale | $774,000+37% |
Source:  GSMLS #4048630 Report a problem GSMLS #4048630 Report a problem | ||
| 5/25/2006 | Sold | $565,000+41.3% |
Source: Public Record Report a problem | ||
| 4/22/2002 | Sold | $400,000 |
Source: Public Record Report a problem | ||
Public tax history
| Year | Property taxes | Tax assessment |
|---|---|---|
| 2026 | $14,334 -3.7% | $679,100 +8.9% |
| 2025 | $14,889 +6.3% | $623,500 +6.3% |
| 2024 | $14,003 +6.7% | $586,400 +13% |
| 2023 | $13,123 +1.5% | $519,100 +8.9% |
| 2022 | $12,923 +2.2% | $476,700 +5.8% |
| 2021 | $12,641 +13.9% | $450,500 +9.8% |
| 2020 | $11,099 +2.9% | $410,300 |
| 2019 | $10,783 +2.2% | $410,300 |
| 2018 | $10,553 +1.8% | $410,300 |
| 2017 | $10,368 +2.4% | $410,300 |
| 2016 | $10,126 +1.9% | $410,300 |
| 2015 | $9,937 +1.5% | $410,300 |
| 2014 | $9,794 +0.8% | $410,300 |
| 2013 | $9,718 +1.9% | $410,300 -8.7% |
| 2012 | $9,539 +1.1% | $449,300 |
| 2011 | $9,435 -0.4% | $449,300 |
| 2010 | $9,476 -1.6% | $449,300 |
| 2009 | $9,632 | $449,300 -17.6% |
| 2008 | -- | $545,100 |
| 2007 | -- | $545,100 +0.6% |
| 2006 | -- | $542,000 +125.4% |
| 2002 | -- | $240,500 |
Find assessor info on the county website
Monthly payment
Est. payment
Payment breakdown
Explore the cost of this home by adjusting the details. Changes won't be saved.Climate risks
Neighborhood: 07046
Nearby schools
Schools provided by the listing agent
- Elementary: Wildwood
- Middle: Briarcliff
- High: Mtn. Lakes
Source: GSMLS. This data may not be complete. We recommend contacting the local school district to confirm school assignments for this home.

Similar homes
- $955,0004 bd4 ba-- sqft36 Robinhood Dr, Mountain Lakes Boro, NJ 07046For Sale
 MLS ID #4050754, Sueanne Sylvester, Coldwell Banker Realty. GSMLS
 - $815,0004 bd3 ba-- sqft7 Fernwood Trl, Mountain Lakes Boro, NJ 07046For Sale
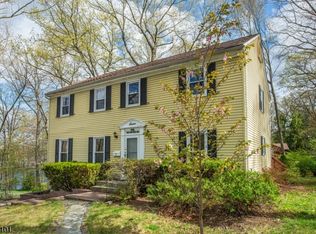 MLS ID #4046774, Mary C. Menard, Compass New Jersey, Llc. GSMLS
 - $719,9003 bd3 ba-- sqft209 Raymound Blvd, Parsippany-Troy Hills Twp., NJ 07054For Sale
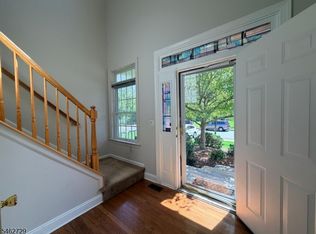 MLS ID #4055043, Sarath Mangam, New And Modern Group. GSMLS
 - $688,8003 bd3 ba-- sqft115 Ridge Dr, Montville Twp., NJ 07045For Sale
 MLS ID #4056807, Enid Davis, Prominent Properties Sir. GSMLS
