PRICE IMPROVEMENT!!!! AMAZING POTENTIAL - expanded full brick ranch with a flare of mid-century modern - offering exceptional flexibility for today's lifestyle! The main level features 3 generously sized bedrooms, newly refinished hardwood floors, an updated kitchen, updated bathrooms, oversized living spaces, and abundant closet storage throughout. The finished walkout lower level offers a private entrance, making it ideal for in-law suite/au-pair suite/extended guests. This level includes an additional bedroom, possible office, a full bath, and a large studio/recreation room with endless possibilities for work, play, or entertaining. Outside, enjoy a fully fenced in yard, a patio perfect for relaxing or entertaining, professional landscape lighting, and a lawn sprinkler system to keep the property looking its best. The backyard also features a beautiful in-ground pool that creates a stunning outdoor focal point. The pool is operational but needs a new HWH. Pool in need of maintenance as it has been closed since 2024. The house has a spacious layout, flexible living options, numerous updates, and outstanding outdoor amenities, tons of storage, patio block driveway on a cul-de-sac. This home offers incredible value and endless potential. A rare opportunity you won't want to miss! Close to main roads for commute.
Active
Price cut: $100K (9/16)
$1,099,000
7 Oak Rdg, Springfield Twp., NJ 07081
4beds
--sqft
Single Family Residence
Built in 1970
0.29 Acres Lot
$1,082,500 Zestimate®
$--/sqft
$-- HOA
What's special
Updated kitchenFlare of mid-century modernAbundant closet storage throughoutExpanded full brick ranchFully fenced in yardProfessional landscape lightingNewly refinished hardwood floors
- 50 days
- 1,232
- 33
Zillow last checked:
Listing updated:
Listed by:
Theresa Londenberg 908-658-9000,
Coldwell Banker Realty
Source: GSMLS,MLS#: 4043650
Facts & features
Interior
Bedrooms & bathrooms
- Bedrooms: 4
- Bathrooms: 3
- Full bathrooms: 3
Bedroom 1
- Level: First
- Area: 255
- Dimensions: 17 x 15
Bedroom 2
- Level: First
- Area: 182
- Dimensions: 14 x 13
Bedroom 3
- Level: First
- Area: 143
- Dimensions: 13 x 11
Bedroom 4
- Level: Ground
- Area: 168
- Dimensions: 14 x 12
Dining room
- Level: First
- Area: 192
- Dimensions: 16 x 12
Family room
- Level: First
- Area: 288
- Dimensions: 18 x 16
Kitchen
- Features: Eat-in Kitchen
- Level: First
- Area: 180
- Dimensions: 15 x 12
Living room
- Level: First
- Area: 390
- Dimensions: 26 x 15
Heating
- 1 Unit, Baseboard - Hotwater, Zoned, Natural Gas
Cooling
- 1 Unit, Central Air
Appliances
- Included: Carbon Monoxide Detector, Dishwasher, Dryer, Microwave, Range/Oven-Gas, Refrigerator, Self Cleaning Oven, Washer, Gas Water Heater
Features
- Bedroom, Rec Room
- Windows: Storm Window(s), Thermal Windows/Doors
- Basement: Yes,Finished
- Number of fireplaces: 1
- Fireplace features: Wood Burning
Property
Parking
- Total spaces: 6
- Parking features: Paver Block
- Attached garage spaces: 2
- Uncovered spaces: 6
Features
- Patio & porch: Patio
- Exterior features: Curbs
- Has private pool: Yes
- Pool features: Gunite, In Ground
- Fencing: Metal Fence
Lot
- Size: 0.29 Acres
- Dimensions: 0.291AC
- Features: Cul-De-Sac, Level
Details
- Additional structures: Storage Shed
- Parcel number: 2917033040000000110000
- Zoning description: Residential
Construction
Type & style
- Home type: SingleFamily
- Architectural style: Raised Ranch
- Property subtype: Single Family Residence
Materials
- Brick
- Roof: Composition Shingle
Condition
- Year built: 1970
- Major remodel year: 2019
Utilities & green energy
- Sewer: Public Sewer
- Water: Public
- Utilities for property: Underground Utilities, Cable Available, Garbage Included
Community & HOA
Community
- Security: Carbon Monoxide Detector
- Subdivision: Baltursol
Location
- Region: Springfield
Financial & listing details
- Tax assessed value: $774,600
- Annual tax amount: $18,675
- Date on market: 7/29/2026
- Ownership type: Fee Simple
Estimated market value
$1,082,500
$1.03M - $1.14M
$5,141/mo
Price history
| Date | Event | Price |
|---|---|---|
| 9/16/2026 | Price change | $1,099,000-8.3% |
Source:  GSMLS #4043650 Report a problem GSMLS #4043650 Report a problem | ||
| 7/29/2026 | Listed for sale | $1,199,000+34157.1% |
Source: GSMLS #4043650 Report a problem | ||
| 4/6/2021 | Listing removed | -- |
Source: Zillow Rental Manager Report a problem | ||
| 7/29/2020 | Listed for rent | $4,000+11.1% |
Source: Owner Report a problem | ||
| 4/17/2016 | Listing removed | $3,600 |
Source: Coldwell Banker Residential Brokerage - Bedminster/Bridgewater Office #3282551 Report a problem | ||
| 9/12/2015 | Listed for rent | $3,600 |
Source: Coldwell Banker Residential Brokerage - Bedminster/Bridgewater Office #3252617 Report a problem | ||
| 9/6/2009 | Listing removed | $3,500 |
Source: Howard Bunn #2697378 Report a problem | ||
| 9/5/2009 | Price change | $3,500-99.6% |
Source: Howard Bunn #2697378 Report a problem | ||
| 7/22/2009 | Price change | $785,000+22328.6% |
Source: Howard Bunn #2697378 Report a problem | ||
| 7/20/2009 | Listed for sale | $3,500-99.5% |
Source: Howard Bunn #2697378 Report a problem | ||
| 5/27/2008 | Sold | $740,000 |
Source: Public Record Report a problem | ||
Public tax history
| Year | Property taxes | Tax assessment |
|---|---|---|
| 2024 | $18,397 +1.7% | $774,600 |
| 2023 | $18,095 +7.7% | $774,600 |
| 2022 | $16,801 -11.5% | $774,600 +203.9% |
| 2021 | $18,977 +3% | $254,900 |
| 2020 | $18,429 +1.8% | $254,900 |
| 2019 | $18,098 +2.8% | $254,900 |
| 2018 | $17,601 +2% | $254,900 |
| 2017 | $17,259 +1.2% | $254,900 |
| 2016 | $17,058 +1.9% | $254,900 |
| 2015 | $16,737 +3.1% | $254,900 |
| 2014 | $16,240 +4.2% | $254,900 |
| 2012 | $15,585 +5.9% | $254,900 |
| 2011 | $14,710 -9.1% | $254,900 -11.5% |
| 2010 | $16,177 +2.3% | $288,000 |
| 2009 | $15,811 | $288,000 |
| 2008 | -- | $288,000 |
| 2007 | $15,520 | $288,000 -2.8% |
| 2006 | -- | $296,400 |
| 2005 | -- | $296,400 |
| 2004 | -- | $296,400 |
| 2003 | -- | $296,400 |
| 2002 | -- | $296,400 |
| 2001 | -- | $296,400 |
Find assessor info on the county website
Monthly payment
Est. payment
Payment breakdown
Explore the cost of this home by adjusting the details. Changes won't be saved.Climate risks
Neighborhood: Baltusrol Top
Nearby schools
Schools provided by the listing agent
- Elementary: Dayton
Source: GSMLS. This data may not be complete. We recommend contacting the local school district to confirm school assignments for this home.
Similar homes
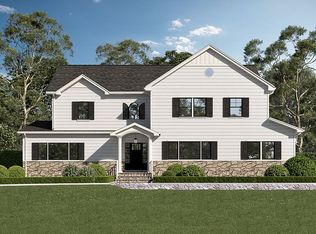
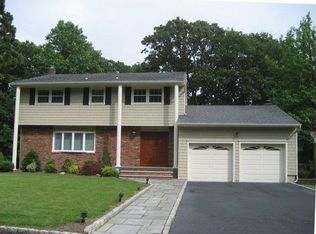
- $1,099,0004 bd4 ba-- sqft650 Ridgewood Rd, Maplewood Twp., NJ 07040For Sale
 MLS ID #4052157, Victoria Cannizzo, Real. GSMLS
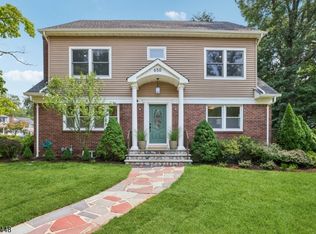
 - $999,0003 bd3 ba-- sqft10 Cornell Pl, Chatham Boro, NJ 07928For Sale
 MLS ID #4053026, John Michael Erdody, Weichert Realtors. GSMLS
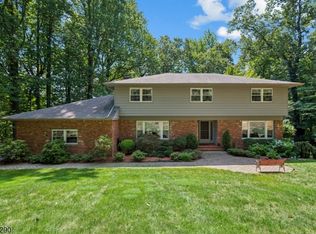
 - $1,200,0004 bd3 ba-- sqft436 RIDGE ROAD, Watchung Boro, NJ 07069For Sale
 MLS ID #4051775, Ashley Freitas, Compass New Jersey, Llc. GSMLS
 - $985,0004 bd3 ba-- sqft34 Forest Dr, Watchung Boro, NJ 07069For Sale
 MLS ID #4048316, Steven Betts, Bhhs Fox & Roach. GSMLS
