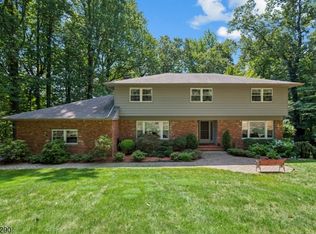
HOME ON THE HILL: 2.13 wooded acres, perched above the street in Warren. This cedar-shingled 4BR, 2.5BA Garrison colonial is your secret garden waiting to happen, with privacy, views, and the seasons changing right outside your windows. Your story starts on Quill Pen Way. A private drive climbs to the home. Inside, hardwood floors throughout, all-new Pella windows for extra comfort, a sunny foyer, formal living and dining rooms, and an eat-in kitchen with the sink overlooking the backyard. The den off of the kitchen has a wood-burning fireplace and sliders to the yard. The first-floor laundry and powder room is off of the kitchen with a door that leads outside. Upstairs, a primary suite with a spacious walk in closet and an additional three bedrooms plus a dual sink main hall full bathroom ensures there's room for everyone. The finished walk-out lower level adds a rec room, office, and craft/hobby room with sliding doors opening to a paved brick patio. This wooded lot is a blank canvas for your own outdoor escape. Nestled in the desirable established Red Hill neighborhood, about 5 minutes to town and 4.5 miles to Whole Foods, Trader Joe's and Costco yet surrounded by nature and all of Somerset County's exciting trails to explore.
Active
$1,099,999
15 Quill Pen Way, Warren Twp., NJ 07059
4beds
--sqft
Single Family Residence
Built in 1973
2.13 Acres Lot
$1,073,400 Zestimate®
$--/sqft
$-- HOA
What's special
Wooded lotPerched above the streetHardwood floors throughoutSunny foyer
- 25 days
- 1,982
- 116
Zillow last checked:
Listing updated:
Listed by:
Karina Abad 201-355-6171,
Nexthome Premier
Source: GSMLS,MLS#: 4057579
Facts & features
Interior
Bedrooms & bathrooms
- Bedrooms: 4
- Bathrooms: 3
- Full bathrooms: 2
- 1/2 bathrooms: 1
Primary bedroom
- Description: Walk-In Closet
Bedroom 1
- Level: Second
- Area: 238
- Dimensions: 17 x 14
Bedroom 2
- Level: Second
- Area: 143
- Dimensions: 13 x 11
Bedroom 3
- Level: Second
- Area: 130
- Dimensions: 13 x 10
Bedroom 4
- Level: Second
- Area: 156
- Dimensions: 13 x 12
Primary bathroom
- Features: Stall Shower
Dining room
- Features: Formal Dining Room
- Level: First
- Area: 156
- Dimensions: 13 x 12
Family room
- Level: First
- Area: 260
- Dimensions: 20 x 13
Kitchen
- Features: Eat-in Kitchen
- Level: First
- Area: 260
- Dimensions: 20 x 13
Living room
- Level: First
- Area: 312
- Dimensions: 24 x 13
Basement
- Features: Leisure
Heating
- 1 Unit, Natural Gas
Cooling
- 1 Unit, Central Air
Appliances
- Included: Gas Cooktop, Dishwasher, Dryer, Refrigerator, Wall Oven(s) - Gas, Washer, Gas Water Heater
- Laundry: Laundry Room
Features
- Foyer, Office
- Flooring: Tile, Wood
- Basement: Yes,Finished,Walk-Out Access
- Number of fireplaces: 1
- Fireplace features: Wood Burning
Property
Parking
- Total spaces: 5
- Parking features: Additional Parking, Asphalt, On Street
- Garage spaces: 2
- Uncovered spaces: 5
Features
- Patio & porch: Patio
Lot
- Size: 2.13 Acres
- Dimensions: 2.13 AC
- Features: Open Lot, Wooded
Details
- Parcel number: 2720000460000000290000
Construction
Type & style
- Home type: SingleFamily
- Architectural style: Colonial
- Property subtype: Single Family Residence
Materials
- Roof: Asphalt Shingle
Condition
- Year built: 1973
Utilities & green energy
- Gas: Gas-Natural
- Sewer: Public Sewer
- Water: Public
- Utilities for property: Natural Gas Connected
Community & HOA
Community
- Subdivision: Red Hill Neighborhood
Location
- Region: Warren
Financial & listing details
- Tax assessed value: $808,300
- Annual tax amount: $13,399
- Date on market: 10/7/2026
- Ownership type: Fee Simple
Estimated market value
$1,073,400
$1.02M - $1.13M
$5,265/mo
Price history
| Date | Event | Price |
|---|---|---|
| 10/7/2026 | Listed for sale | $1,099,999+78.6% |
Source:  GSMLS #4057579 Report a problem | ||
| 2/16/2007 | Sold | $616,000+324.8% |
Source: Agent Provided Report a problem | ||
| 11/16/1978 | Sold | $145,000 |
Source: Agent Provided Report a problem | ||
Public tax history
| Year | Property taxes | Tax assessment |
|---|---|---|
| 2026 | $13,399 -4.7% | $808,300 +5.7% |
| 2025 | $14,057 +7.6% | $764,800 +7.6% |
| 2024 | $13,068 +2.6% | $711,000 +8.1% |
| 2023 | $12,742 +0.6% | $657,500 +4.6% |
| 2022 | $12,672 | $628,700 +3% |
| 2021 | -- | $610,400 +1.2% |
| 2020 | $12,226 +3.5% | $603,300 +0.6% |
| 2019 | $11,813 | $599,900 +0.9% |
| 2018 | $11,813 -2.5% | $594,500 -2.5% |
| 2017 | $12,119 +5.2% | $609,600 +1.3% |
| 2016 | $11,518 +6% | $601,800 +7% |
| 2015 | $10,865 +5.9% | $562,400 +5.4% |
| 2014 | $10,265 +5% | $533,400 +4.8% |
| 2013 | $9,780 +1% | $508,900 +3.7% |
| 2012 | $9,684 -1.8% | $490,700 +1.7% |
| 2011 | $9,861 +0.9% | $482,500 +0.1% |
| 2010 | $9,771 +2.3% | $482,200 -10.1% |
| 2009 | $9,556 | $536,600 -4.4% |
| 2008 | -- | $561,100 -0.6% |
| 2007 | -- | $564,700 +3.2% |
| 2006 | -- | $547,100 +6.3% |
| 2005 | -- | $514,800 +17.8% |
| 2004 | $7,431 | $437,100 |
| 2003 | -- | $437,100 +8.9% |
| 2002 | -- | $401,400 +4.3% |
| 2001 | -- | $384,700 |
Find assessor info on the county website
Monthly payment
Est. payment
Payment breakdown
Explore the cost of this home by adjusting the details. Changes won't be saved.Climate risks
Neighborhood: 07059
Nearby schools
Schools provided by the listing agent
- Elementary: Mt Horeb
- Middle: Middle
- High: Whrhs
Source: GSMLS. This data may not be complete. We recommend contacting the local school district to confirm school assignments for this home.
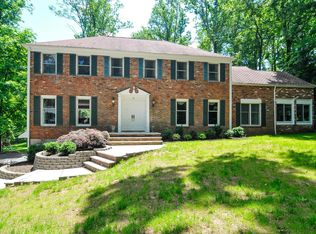

Similar homes
- $1,199,9995 bd4 ba-- sqft5 Casale Dr, Warren Twp., NJ 07059For Sale
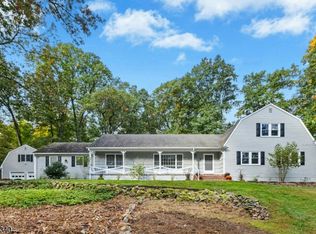 MLS ID #4062107, Christina Emma Bove, Keller Williams Realty. GSMLS
- $1,165,0004 bd3 ba-- sqft3 Debby Ln, Warren Twp., NJ 07059For Sale
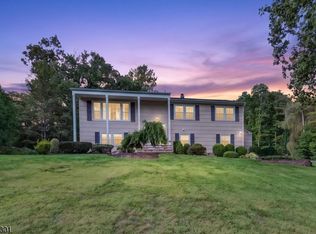 MLS ID #4053404, Michelle Messarosh, Bhhs Fox & Roach. GSMLS
- $1,099,0003 bd3 ba-- sqft46 Rogers Ave, Berkeley Heights Twp., NJ 07922For Sale
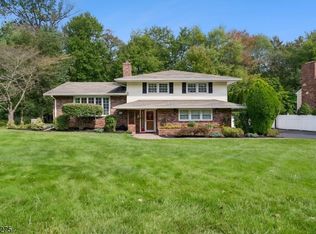 MLS ID #4059284, Donna L. Tedesco, Weichert Realtors. GSMLS
- $1,150,0004 bd3 ba-- sqft436 RIDGE ROAD, Watchung Boro, NJ 07069For Sale
 MLS ID #4051775, Ashley Freitas, Compass New Jersey, Llc. GSMLS
- $899,9004 bd4 ba2.3k sqft6 Fountain Dr, Somerset, NJ 08873For Sale
 MLS ID #2706252R, AMJAD THARIANI. All Jersey MLS
- $1,299,9994 bd3 ba-- sqft931 Vosseller Ave, Martinsville, NJ 08836For SaleMLS ID #2706245R, NICOLA TRANI. All Jersey MLS
