At the top of a cul-de-sac, this five-bedroom home makes a great first impression with a long, wide covered porch stretching across the front. Around back, a deck overlooks a grassy yard with room for games, gardening, and more, along with a shed for outdoor storage. Inside, wood floors run through the living and dining rooms. A big picture window brings plenty of light into the living room, where dentil molding adds architectural detail, and the open connection to the dining room keeps the spaces feeling easy and sociable. The kitchen is comfortably up-to-date with stainless steel appliances, a granite-topped island, and a built-in desk that's handy for grocery lists, mail, and everyday odds and ends. Sliders open to the deck, while the adjoining family room has a fireplace at its center. The laundry room has its own door outside, especially useful after gardening or yardwork, and a powder room rounds out the first floor. Many rooms have been recently painted. Downstairs, two finished rooms add even more usable space, now refreshed with new wood-look, low-maintenance flooring. Upstairs, the primary bedroom includes both a walk-in and double closet, plus a soothing new bathroom with a rain shower and pebble mosaic floor. Four more bedrooms share a hall bathroom. From the generous indoor spaces to the deck and porch, this is a home with plenty of room to enjoy in all seasons.
Active
$1,100,000
10 Wesley Court, Montgomery Twp., NJ 08558
5beds
--sqft
Single Family Residence
Built in 1994
1.13 Acres Lot
$-- Zestimate®
$--/sqft
$-- HOA
What's special
Generous indoor spacesGranite-topped islandShed for outdoor storage
- 4 days
- 633
- 47
Zillow last checked:
Listing updated:
Listed by:
Debra Mcauliffe 609-921-1050,
Callaway Henderson Sotheby's Ir
Source: GSMLS,MLS#: 4052165
Facts & features
Interior
Bedrooms & bathrooms
- Bedrooms: 5
- Bathrooms: 3
- Full bathrooms: 2
- 1/2 bathrooms: 1
Primary bedroom
- Description: Full Bath, Walk-In Closet
Bedroom 1
- Level: Second
- Area: 255
- Dimensions: 15 x 17
Bedroom 2
- Level: Second
- Area: 210
- Dimensions: 15 x 14
Bedroom 3
- Level: Second
- Area: 168
- Dimensions: 14 x 12
Bedroom 4
- Area: 462
- Dimensions: 21 x 22
Primary bathroom
- Features: Stall Shower
Dining room
- Features: Formal Dining Room
- Level: First
- Area: 182
- Dimensions: 13 x 14
Family room
- Level: First
- Area: 357
- Dimensions: 21 x 17
Kitchen
- Features: Kitchen Island, Eat-in Kitchen
- Level: First
- Area: 280
- Dimensions: 20 x 14
Living room
- Level: First
- Area: 352
- Dimensions: 22 x 16
Basement
- Features: Office, Rec Room, Storage Room
Heating
- Forced Air, Natural Gas
Cooling
- Central Air
Appliances
- Included: Dishwasher, Dryer, Microwave, Range/Oven-Gas, Refrigerator, Washer
Features
- Bedroom, Rec Room, Office, Storage Room
- Flooring: Tile, Wood
- Basement: Yes,Partially Finished
- Number of fireplaces: 1
- Fireplace features: Wood Burning
Property
Parking
- Total spaces: 2
- Parking features: Asphalt
- Garage spaces: 2
Features
- Patio & porch: Deck, Patio
Lot
- Size: 1.13 Acres
- Dimensions: 1.13 AC
- Features: Cul-De-Sac, Open Lot
Details
- Additional structures: Storage Shed
- Parcel number: 2713160080000000060000
Construction
Type & style
- Home type: SingleFamily
- Architectural style: Colonial
- Property subtype: Single Family Residence
Materials
- Vinyl Siding
- Roof: Asphalt Shingle
Condition
- Year built: 1994
Utilities & green energy
- Sewer: Private Sewer
- Water: Public
- Utilities for property: Underground Utilities
Community & HOA
Location
- Region: Skillman
Financial & listing details
- Tax assessed value: $526,500
- Annual tax amount: $18,380
- Date on market: 9/11/2026
- Ownership type: Fee Simple
Estimated market value
Not available
Estimated sales range
Not available
Not available
Price history
| Date | Event | Price |
|---|---|---|
| 9/11/2026 | Listed for sale | $1,100,000+239.5% |
Source:  GSMLS #4052165 Report a problem GSMLS #4052165 Report a problem | ||
| 6/13/1996 | Sold | $324,000-7.7% |
Source: Public Record Report a problem | ||
| 7/26/1995 | Sold | $351,000 |
Source: Public Record Report a problem | ||
Public tax history
| Year | Property taxes | Tax assessment |
|---|---|---|
| 2025 | $17,775 | $526,500 |
| 2024 | $17,775 -1.4% | $526,500 |
| 2023 | $18,022 +7.1% | $526,500 |
| 2022 | $16,822 | $526,500 |
| 2021 | -- | $526,500 |
| 2020 | $16,564 +2.4% | $526,500 |
| 2019 | $16,174 | $526,500 |
| 2018 | $16,174 +36.2% | $526,500 |
| 2017 | $11,875 -22.4% | $526,500 |
| 2016 | $15,300 +1.2% | $526,500 |
| 2015 | $15,116 +1.5% | $526,500 |
| 2014 | $14,889 +2.8% | $526,500 |
| 2013 | $14,484 +1.9% | $526,500 |
| 2012 | $14,221 +2.3% | $526,500 |
| 2011 | $13,900 +1.1% | $526,500 |
| 2010 | $13,747 +2% | $526,500 |
| 2009 | $13,473 | $526,500 |
| 2008 | -- | $526,500 |
| 2007 | -- | $526,500 |
| 2006 | -- | $526,500 -2.1% |
| 2005 | -- | $537,600 +12.3% |
| 2004 | $11,221 | $478,700 |
| 2003 | -- | $478,700 +14.7% |
| 2002 | -- | $417,400 +8.7% |
| 2001 | -- | $383,900 |
Find assessor info on the county website
Monthly payment
Est. payment
Payment breakdown
Explore the cost of this home by adjusting the details. Changes won't be saved.Climate risks
Neighborhood: 08558
Nearby schools
Schools provided by the listing agent
- Middle: Montgomery
- High: Montgomery
Source: GSMLS. This data may not be complete. We recommend contacting the local school district to confirm school assignments for this home.
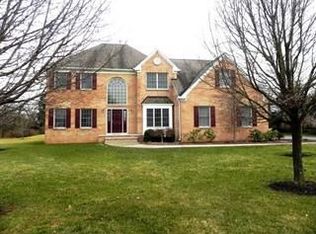
Similar homes
- $1,070,0005 bd3 ba-- sqft3 Summer Cottage Ln, Franklin Twp., NJ 08823For Sale
 MLS ID #4052102, Mark Jiorle, Re/Max Diamond Realtors. GSMLS
 - $995,0004 bd4 ba-- sqft186 Fairview Rd, Montgomery Twp., NJ 08558For Sale
 MLS ID #4046486, John Andrew Terebey, Exp Realty, Llc. GSMLS
 - $1,299,0004 bd3 ba-- sqft46 Westbury Ct, Montgomery Twp., NJ 08558For Sale
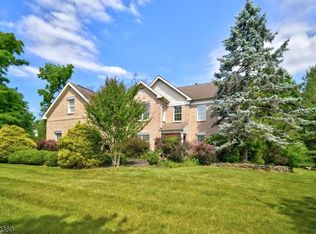 MLS ID #4036804, Stephanie D. Will, Coldwell Banker Realty. GSMLS
 - $1,295,0005 bd3 ba4k sqft212 Monroe Ave, Montgomery Twp., NJ 08502For Sale
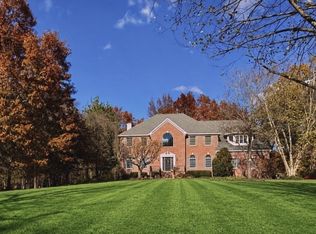 MLS ID #4052208, Heidi A. Hartmann, Coldwell Banker Realty. GSMLS
 - $825,0004 bd3 ba2.6k sqft154 Dutton St, Somerset, NJ 08873For Sale
 MLS ID #2704547R, PRIYANK TRIVEDI. All Jersey MLS
