Welcome home to Westbury Court. Unbeatable location! Merely minutes to newly opened Whole Foods, Montgomery Promenade shopping. Located right next to Montgomery schools, this desired cul-de-sac neighborhood offers it all. This delightful colonial is simply stunning! A 4- bedroom colonial with first floor private office, pool, finished basement offers it all. 3 Car garage and beautifully landscaped backyard. This home features a remodeled kitchen with high end appliances, custom copper sink, professional DCS range with 6 burners , warming draw and hood. The flooring is Jerusalem travertine, granite counters and stone backsplash is simply beautiful. The adjoining family room features a vaulted ceiling and fireplace/wood stove. Two Staircases are lead to the upstairs featuring a beautiful Primary suite with sitting area, oversized walk in closet/dressing area, vanity and ensuite luxury bath with oversized tub and separate enclosed shower. There are 3 additional bedrooms and full bath complete the 2nd floor. There is a basement finished for additional space and 3 car garage. Out back the beautifully landscaped yard with pool (with new liner 2026) and bluestone patio provide delightful living. There is also a shed near the pool. Newly paved driveway . Award winning Montgomery Township schools. Close to all. Don't miss this one... it's delightful.
Active
Price cut: $26K (9/11)
$1,299,000
46 Westbury Ct, Montgomery Twp., NJ 08558
4beds
--sqft
Single Family Residence
Built in 1997
1 Acres Lot
$1,271,300 Zestimate®
$--/sqft
$-- HOA
What's special
Remodeled kitchenBeautifully landscaped backyardFinished basementNewly paved drivewayTwo staircasesFirst floor private officeCustom copper sink
- 122 days
- 846
- 27
Zillow last checked:
Listing updated:
Listed by:
Stephanie D. Will 908-693-8738,
Coldwell Banker Realty
Source: GSMLS,MLS#: 4036804
Facts & features
Interior
Bedrooms & bathrooms
- Bedrooms: 4
- Bathrooms: 3
- Full bathrooms: 2
- 1/2 bathrooms: 1
Primary bedroom
- Description: Full Bath, Walk-In Closet
Bedroom 1
- Level: Second
- Area: 440
- Dimensions: 20 x 22
Bedroom 2
- Level: Second
- Area: 240
- Dimensions: 15 x 16
Bedroom 3
- Level: Second
- Area: 165
- Dimensions: 15 x 11
Bedroom 4
- Level: Second
- Area: 168
- Dimensions: 14 x 12
Primary bathroom
- Features: Soaking Tub, Stall Shower
Dining room
- Level: First
- Area: 182
- Dimensions: 14 x 13
Family room
- Level: First
- Area: 400
- Dimensions: 20 x 20
Kitchen
- Features: Kitchen Island, Eat-in Kitchen, Separate Dining Area
- Level: First
- Area: 154
- Dimensions: 11 x 14
Living room
- Level: First
- Area: 270
- Dimensions: 15 x 18
Basement
- Features: Rec Room, Storage Room
Heating
- 1 Unit, Natural Gas
Cooling
- 1 Unit
Appliances
- Included: Gas Cooktop, Dishwasher, Dryer, Kitchen Exhaust Fan, Microwave, Range/Oven-Gas, Refrigerator, Gas Water Heater
- Laundry: Laundry Room, Level 1
Features
- Breakfast, Foyer, Rec Room
- Flooring: Carpet, Tile
- Basement: Yes,Full
- Number of fireplaces: 1
- Fireplace features: Family Room
Property
Parking
- Total spaces: 3
- Parking features: 2 Car Width, Additional Parking, Hard Surface, Attached Garage
- Attached garage spaces: 3
Features
- Patio & porch: Patio
- Has private pool: Yes
- Pool features: Outdoor Pool, In Ground
Lot
- Size: 1 Acres
- Dimensions: 1 AC
- Features: Wooded
Details
- Additional structures: Storage Shed
- Parcel number: 2713190010000000080018
Construction
Type & style
- Home type: SingleFamily
- Architectural style: Colonial
- Property subtype: Single Family Residence
Materials
- Brick, Vinyl Siding
- Roof: Asphalt Shingle
Condition
- Year built: 1997
Utilities & green energy
- Gas: Gas-Natural
- Sewer: Septic Tank
- Water: Public
- Utilities for property: Electricity Connected, Natural Gas Connected
Community & HOA
Community
- Subdivision: Montgomery Oaks
Location
- Region: Skillman
Financial & listing details
- Tax assessed value: $650,000
- Annual tax amount: $22,678
- Date on market: 6/27/2026
- Ownership type: Fee Simple
- Electric utility on property: Yes
Estimated market value
$1,271,300
$1.21M - $1.33M
$5,665/mo
Price history
| Date | Event | Price |
|---|---|---|
| 9/11/2026 | Price change | $1,299,000-2% |
Source:  Bright MLS #NJSO2005766 Report a problem Bright MLS #NJSO2005766 Report a problem | ||
| 6/27/2026 | Listed for sale | $1,325,000+233.1% |
Source: Bright MLS #NJSO2005766 Report a problem | ||
| 5/9/1997 | Sold | $397,759 |
Source: Public Record Report a problem | ||
Public tax history
| Year | Property taxes | Tax assessment |
|---|---|---|
| 2026 | $22,679 +3.3% | $650,000 |
| 2025 | $21,944 | $650,000 |
| 2024 | $21,944 -1.4% | $650,000 |
| 2023 | $22,250 +7.1% | $650,000 |
| 2022 | $20,768 | $650,000 |
| 2021 | -- | $650,000 |
| 2020 | $20,462 +2.4% | $650,000 |
| 2019 | $19,988 | $650,000 |
| 2018 | $19,988 +36.5% | $650,000 |
| 2017 | $14,646 -22.3% | $650,000 |
| 2016 | $18,857 +1.2% | $650,000 |
| 2015 | $18,629 +1.5% | $650,000 |
| 2014 | $18,363 +2.8% | $650,000 |
| 2013 | $17,862 +1.9% | $650,000 |
| 2012 | $17,531 +2.4% | $650,000 |
| 2011 | $17,121 +1.2% | $650,000 |
| 2010 | $16,926 | $650,000 |
| 2009 | -- | $650,000 |
| 2008 | -- | $650,000 +1.6% |
| 2007 | -- | $639,500 |
| 2006 | -- | $639,500 |
| 2005 | -- | $639,500 +13% |
| 2004 | $13,265 | $565,900 |
| 2003 | -- | $565,900 +7.3% |
| 2002 | -- | $527,400 +14% |
| 2001 | -- | $462,500 |
Find assessor info on the county website
Monthly payment
Est. payment
Payment breakdown
Explore the cost of this home by adjusting the details. Changes won't be saved.Climate risks
Neighborhood: 08558
Nearby schools
Schools provided by the listing agent
- Elementary: Orchard
- Middle: Montgomery
- High: Montgomery
Source: GSMLS. This data may not be complete. We recommend contacting the local school district to confirm school assignments for this home.
Similar homes
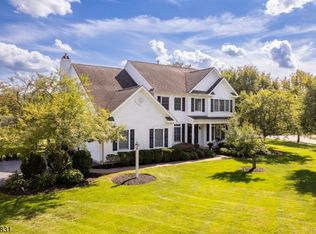
- $1,350,0004 bd3 ba2.9k sqft11 Tanglewood Ct, Montgomery Twp., NJ 08558For Sale
 MLS ID #4053354, Aniko Molnar, Callaway Henderson Sotheby's Ir. GSMLS
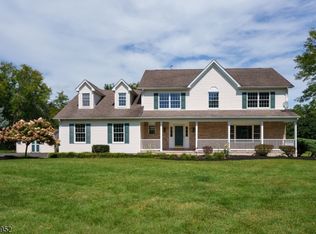
 - $1,259,0004 bd3 ba3.1k sqft2 Aronimink Ct, Montgomery Twp., NJ 08558For Sale
 MLS ID #4049414, Kelly D. Eager, Callaway Henderson Sotheby's Ir. GSMLS
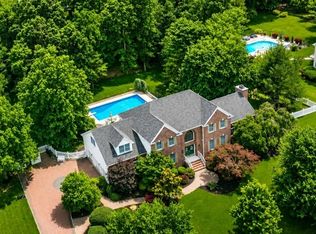
 - $1,100,0005 bd3 ba-- sqft10 Wesley Court, Montgomery Twp., NJ 08558For Sale
 MLS ID #4052165, Debra Mcauliffe, Callaway Henderson Sotheby's Ir. GSMLS
 - $1,399,9995 bd3 ba3.8k sqft181 Berkley Ave, Montgomery Twp., NJ 08502For Sale
 MLS ID #4035924, Nevin Ashamalla, Coldwell Banker Realty. GSMLS
 - $1,175,0005 bd4 ba5.7k sqft108 Lynch St, Somerset, NJ 08873For Sale
 MLS ID #2704234R, MATTHEW ZAVATSKY. All Jersey MLS
