Set along the 17th hole of Cherry Valley Country Club, this bright, expanded home offers golf course views and an impressive amount of space. A six-foot extension across the back makes a noticeable difference, particularly in the soaring two-story great room, where a wall of windows fills the space with light and a fireplace adds a welcoming focal point. Blonde hardwood floors brighten the main level, with an arched opening into the dining room and a wall cutout adding architectural interest to the living room. A large casual dining area sits beside the spacious kitchen, while the patio just outside takes full advantage of the golf course setting. A first-floor bedroom that could be a home office adjoins a full bath and includes an additional nook behind French doors. Front and back staircases add convenience, with the latter near the laundry room and two-car garage. Upstairs, four more cheerful bedrooms provide plenty of space. Two share a hall bath and another has a private bath, while the primary suite is truly exceptional in size. It includes a sitting room, separate bonus room, two walk-in closets and a large en suite bath. With its expanded dimensions, abundant natural light and beautiful position overlooking the course, this is a home that feels wonderfully open, comfortable and spacious from top to bottom.
Active
Price cut: $100K (9/21)
$1,499,000
5 Alvamar Ct, Montgomery Twp., NJ 08558
5beds
--sqft
Single Family Residence
Built in 1999
0.57 Acres Lot
$-- Zestimate®
$--/sqft
$173/mo HOA
What's special
Two-car garageSoaring two-story great roomGolf course viewsAbundant natural light
- 49 days
- 627
- 18
Zillow last checked:
Listing updated:
Listed by:
Susan Dimeglio 609-921-1050,
Callaway Henderson Sotheby's Ir
Source: GSMLS,MLS#: 4047226
Facts & features
Interior
Bedrooms & bathrooms
- Bedrooms: 5
- Bathrooms: 4
- Full bathrooms: 4
Primary bedroom
- Description: Full Bath, Other Room, Sitting Room, Walk-In Closet
Bedroom 1
- Level: Second
- Area: 308
- Dimensions: 22 x 14
Bedroom 2
- Level: Second
- Area: 204
- Dimensions: 12 x 17
Bedroom 3
- Level: Second
- Area: 156
- Dimensions: 12 x 13
Bedroom 4
- Level: Second
- Area: 154
- Dimensions: 11 x 14
Bedroom 5
- Area: 196
- Dimensions: 14 x 14
Primary bathroom
- Features: Soaking Tub, Stall Shower
Dining room
- Features: Formal Dining Room
- Level: First
- Area: 204
- Dimensions: 12 x 17
Family room
- Level: First
- Area: 588
- Dimensions: 21 x 28
Kitchen
- Features: Kitchen Island, Eat-in Kitchen
- Level: First
- Area: 144
- Dimensions: 16 x 9
Living room
- Level: First
- Area: 156
- Dimensions: 12 x 13
Heating
- 2 Units, Forced Air, Natural Gas
Cooling
- Central Air
Appliances
- Included: Gas Cooktop, Dishwasher, Dryer, Refrigerator, Wall Oven(s) - Gas, Washer, Gas Water Heater
Features
- Breakfast, Bedroom, Office, Exercise Room
- Flooring: Carpet, Tile, Wood
- Basement: Yes,Unfinished
- Number of fireplaces: 1
- Fireplace features: Family Room
Property
Parking
- Total spaces: 4
- Parking features: Asphalt, Attached Garage
- Attached garage spaces: 2
- Uncovered spaces: 4
Features
- Patio & porch: Patio
- Pool features: Association
Lot
- Size: 0.57 Acres
- Dimensions: .575 AC
- Features: On Golf Course, Corner Lot, Cul-De-Sac
Details
- Parcel number: 2713310010000000840000
Construction
Type & style
- Home type: SingleFamily
- Architectural style: Colonial
- Property subtype: Single Family Residence
Materials
- Stucco
- Roof: Asphalt Shingle
Condition
- Year built: 1999
Utilities & green energy
- Gas: Gas-Natural
- Sewer: Public Sewer
- Water: Public
- Utilities for property: Underground Utilities, Natural Gas Connected, Cable Connected
Community & HOA
Community
- Subdivision: Cherry Valley Country Club
HOA
- Has HOA: Yes
- HOA fee: $520 quarterly
Location
- Region: Skillman
Financial & listing details
- Tax assessed value: $712,700
- Annual tax amount: $24,880
- Date on market: 8/17/2026
- Exclusions: Personal Property
- Ownership type: Fee Simple
Estimated market value
Not available
Estimated sales range
Not available
Not available
Price history
| Date | Event | Price |
|---|---|---|
| 9/21/2026 | Price change | $1,499,000-6.3% |
Source:  Bright MLS #NJSO2005948 Report a problem Bright MLS #NJSO2005948 Report a problem | ||
| 8/16/2026 | Listed for sale | $1,599,000+165.6% |
Source: Bright MLS #NJSO2005948 Report a problem | ||
| 4/7/1999 | Sold | $602,073 |
Source: Public Record Report a problem | ||
Public tax history
| Year | Property taxes | Tax assessment |
|---|---|---|
| 2026 | $24,880 +3.4% | $712,700 |
| 2025 | $24,061 | $712,700 |
| 2024 | $24,061 -1.4% | $712,700 |
| 2023 | $24,396 +7.1% | $712,700 |
| 2022 | $22,771 | $712,700 |
| 2021 | -- | $712,700 |
| 2020 | $22,422 +291.7% | $712,700 |
| 2019 | $5,725 | $712,700 |
| 2018 | $5,725 -64.4% | $712,700 |
| 2017 | $16,075 -22.4% | $712,700 |
| 2016 | $20,711 +1.2% | $712,700 |
| 2015 | $20,462 +1.5% | $712,700 |
| 2014 | $20,155 +2.8% | $712,700 |
| 2013 | $19,606 +1.9% | $712,700 |
| 2012 | $19,250 +2.3% | $712,700 |
| 2011 | $18,815 +1.1% | $712,700 |
| 2010 | $18,609 | $712,700 |
| 2009 | -- | $712,700 |
| 2008 | -- | $712,700 |
| 2007 | -- | $712,700 -17.9% |
| 2006 | -- | $867,900 |
| 2005 | -- | $867,900 +28% |
| 2004 | $15,888 | $677,800 |
| 2003 | -- | $677,800 +11.2% |
| 2002 | -- | $609,300 +9.5% |
| 2001 | -- | $556,400 |
Find assessor info on the county website
Monthly payment
Est. payment
Payment breakdown
Explore the cost of this home by adjusting the details. Changes won't be saved.Climate risks
Neighborhood: 08558
Similar homes
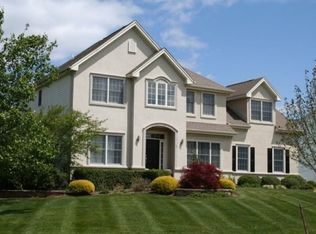
- $1,350,0004 bd3 ba2.9k sqft11 Tanglewood Ct, Montgomery Twp., NJ 08558For Sale
 MLS ID #4053354, Aniko Molnar, Callaway Henderson Sotheby's Ir. GSMLS
 - $1,699,0005 bd6 ba5.3k sqft8 Flanders Valley Ct, Montgomery Twp., NJ 08558For Sale
 MLS ID #4038858, Valerie Smith, Callaway Henderson Sotheby's Ir. GSMLS
 - $1,289,0004 bd3 ba3.1k sqft2 Aronimink Ct, Montgomery Twp., NJ 08558For Sale
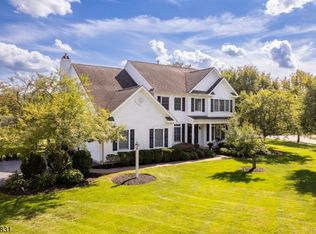 MLS ID #4049414, Kelly D. Eager, Callaway Henderson Sotheby's Ir. GSMLS
 - $1,100,0005 bd3 ba-- sqft10 Wesley Court, Montgomery Twp., NJ 08558For Sale
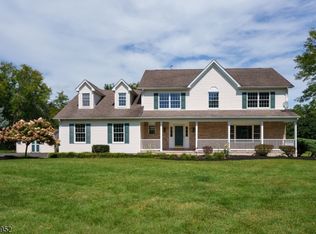 MLS ID #4052165, Debra Mcauliffe, Callaway Henderson Sotheby's Ir. GSMLS
 - $1,699,0004 bd5 ba3.1k sqft87 Leavitt Ln, Princeton, NJ 08540For Sale
 MLS ID #NJME2084314, Beatrice Bloom, Weichert Realtors - Princeton. Bright MLS
 - $1,599,0005 bd6 ba7.6k sqft116 Rabbit Hill Rd, Princeton Junction, NJ 08550For SaleMLS ID #NJME2079176, Jean Grecsek, Callaway Henderson Sotheby's Int'l-Princeton. Bright MLS
- $1,585,0004 bd4 ba5.3k sqft14 Barnyard Ct, Plainsboro, NJ 08536For Sale
 MLS ID #2612601R, KATARZYNA GURZAKOVIC. All Jersey MLS
 - $990,0004 bd3 ba2.9k sqft4 Victoria Way, Kendall Park, NJ 08824For SaleMLS ID #2705732R, SEAN F. QUINN. All Jersey MLS
