Your mountain view sanctuary! This stunning home boasts breathtaking views over 40 miles with natural light, creating a serene and inviting atmosphere the moment you walk through the front doors. No expense was spared in the renovation of this home, the custom bathrooms were fitted with Rohl fixtures while the kitchen is complete with a Sub Zero refrigerator and custom La Cornue oven. The great room, open to the kitchen, features two-story ceilings, mahogany flooring, and a wall of windows that frame your private, awe-inspiring views. The first floor boasts an ensuite with a beautifully renovated full bathroom. Venture to the walk-out basement to discover an ensuite with a spacious shower, home gym, and the perfect space for entertaining with a large living space right off the custom paver patio. With an electric vehicle charging station in the garage and reverse osmosis water filtration this home is designed for modern living. Solar panels are already installed on the home, saving money on monthly energy bills. Situated in a quiet cul-de-sac, this home is just minutes away from downtown shopping and dining, while also offering close proximity to major highways, airports, New York City and major private schools. Whether you seek relaxation or adventure, this home offers the perfect balance of tranquility and accessibility.
Active
$1,500,000
18 BAYVIEW TERRACE, Green Brook Twp., NJ 08812
5beds
--sqft
Single Family Residence
Built in 1995
1.71 Acres Lot
$1,463,200 Zestimate®
$--/sqft
$-- HOA
What's special
- 91 days
- 508
- 40
Zillow last checked:
Listing updated:
Listed by:
Ashley Freitas 908-432-9818,
Compass New Jersey, Llc
Source: GSMLS,MLS#: 4038904
Facts & features
Interior
Bedrooms & bathrooms
- Bedrooms: 5
- Bathrooms: 4
- Full bathrooms: 4
Primary bedroom
- Description: Full Bath, Walk-In Closet
Bedroom 1
- Level: Second
- Area: 483
- Dimensions: 21 x 23
Bedroom 2
- Level: Second
- Area: 132
- Dimensions: 11 x 12
Bedroom 3
- Level: Second
- Area: 120
- Dimensions: 10 x 12
Bedroom 4
- Level: Basement
- Area: 121
- Dimensions: 11 x 11
Primary bathroom
- Features: Soaking Tub, Stall Shower
Dining room
- Features: Formal Dining Room
- Level: First
- Area: 156
- Dimensions: 12 x 13
Family room
- Level: First
- Area: 252
- Dimensions: 12 x 21
Kitchen
- Features: Kitchen Island
- Level: First
- Area: 322
- Dimensions: 14 x 23
Living room
- Level: First
- Area: 210
- Dimensions: 14 x 15
Basement
- Features: 1 Bedroom, Bath(s) Other, Exercise Room, Inside Entrance, Outside Entrance, Rec Room, Walkout
Heating
- 1 Unit, Forced Air, Natural Gas
Cooling
- 1 Unit, Central Air
Appliances
- Included: Carbon Monoxide Detector, Dishwasher, Dryer, Generator-Built-In, Microwave, Range/Oven-Gas, Refrigerator, Washer, Water Filter, Water Softener Owned, Gas Water Heater
- Laundry: Level 2
Features
- Bedroom/Office, Exercise Room
- Flooring: Tile, Wood
- Basement: Yes,Finished,Walk-Out Access
- Number of fireplaces: 1
- Fireplace features: Family Room
Property
Parking
- Total spaces: 2
- Parking features: Asphalt
- Garage spaces: 2
Features
- Patio & porch: Patio
- Exterior features: Underground Lawn Sprinkler
- Has view: Yes
- View description: Mountain(s), Skyline
Lot
- Size: 1.71 Acres
- Dimensions: 1.707 AC
- Features: Cul-De-Sac
Details
- Parcel number: 2709001140000000180003
- Other equipment: Generator-Built-In
Construction
Type & style
- Home type: SingleFamily
- Architectural style: Custom Home
- Property subtype: Single Family Residence
Materials
- Composition Shingle, Stone
- Roof: Asphalt Shingle
Condition
- Year built: 1995
- Major remodel year: 2023
Utilities & green energy
- Sewer: Public Sewer
- Water: Public
- Utilities for property: Underground Utilities
Community & HOA
Community
- Security: Carbon Monoxide Detector
Location
- Region: Green Brook
Financial & listing details
- Tax assessed value: $1,139,000
- Annual tax amount: $20,070
- Date on market: 7/9/2026
- Ownership type: Fee Simple
Estimated market value
$1,463,200
$1.39M - $1.54M
$5,465/mo
Price history
| Date | Event | Price |
|---|---|---|
| 7/9/2026 | Listed for sale | $1,500,000+42.9% |
Source:  GSMLS #4038904 Report a problem GSMLS #4038904 Report a problem | ||
| 2/7/2025 | Listing removed | $9,000 |
Source:  GSMLS #3939551 Report a problem GSMLS #3939551 Report a problem | ||
| 1/2/2025 | Listed for rent | $9,000+28.6% |
Source: GSMLS #3939551 Report a problem | ||
| 2/21/2024 | Listing removed | -- |
Source: GSMLS #3885876 Report a problem | ||
| 2/17/2024 | Listed for rent | $7,000 |
Source: GSMLS #3885876 Report a problem | ||
| 10/3/2006 | Sold | $1,050,000+33.8% |
Source: Public Record Report a problem | ||
| 3/22/2004 | Sold | $785,000+34.2% |
Source: Public Record Report a problem | ||
| 12/21/2000 | Sold | $585,000 |
Source: Public Record Report a problem | ||
Public tax history
| Year | Property taxes | Tax assessment |
|---|---|---|
| 2026 | $20,071 -4% | $1,139,000 +20.6% |
| 2025 | $20,911 +1.9% | $944,500 +1.9% |
| 2024 | $20,526 -3.7% | $927,100 |
| 2023 | $21,323 +14.2% | $927,100 +10.3% |
| 2022 | $18,664 | $840,400 +14.7% |
| 2021 | -- | $732,800 -12.8% |
| 2020 | $21,987 +0.4% | $840,700 -0.2% |
| 2019 | $21,890 +2.1% | $842,400 -0.2% |
| 2018 | $21,444 +1.4% | $844,200 -0.2% |
| 2017 | $21,150 -2.2% | $845,900 -0.2% |
| 2016 | $21,623 +0.9% | $847,700 -0.2% |
| 2015 | $21,425 -0.8% | $849,300 +1% |
| 2014 | $21,593 +7.2% | $841,200 -1.9% |
| 2012 | $20,146 +3.4% | $857,900 -5.5% |
| 2011 | $19,475 +2.5% | $907,900 |
| 2010 | $19,002 +2.8% | $907,900 |
| 2009 | $18,485 | $907,900 |
| 2008 | -- | $907,900 |
| 2007 | -- | $907,900 +1.1% |
| 2006 | -- | $898,200 |
| 2005 | -- | $898,200 +83.3% |
| 2004 | $14,504 | $490,000 +3.2% |
| 2003 | -- | $474,700 |
| 2002 | -- | $474,700 |
| 2001 | -- | $474,700 |
Find assessor info on the county website
Monthly payment
Est. payment
Payment breakdown
Explore the cost of this home by adjusting the details. Changes won't be saved.Climate risks
Neighborhood: 08812
Nearby schools
Schools provided by the listing agent
- Elementary: Greenbrook
- Middle: Greenbrook
- High: Watchung
Source: GSMLS. This data may not be complete. We recommend contacting the local school district to confirm school assignments for this home.
Similar homes
- $1,690,0005 bd7 ba4.5k sqft202 Rock Road West, Green Brook Twp., NJ 08812For Sale
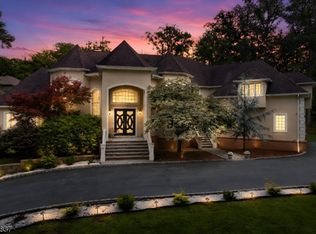 MLS ID #4044771, Roseann O Keefe, Nexthome Premier. GSMLS
 - $1,250,0004 bd5 ba-- sqft1121 N Washington Ave, Green Brook Twp., NJ 08812For Sale
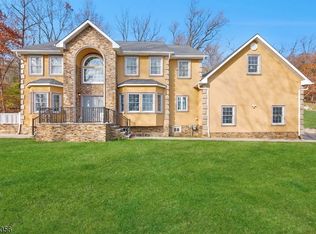 MLS ID #4049854, Katherine Barrera, Coldwell Banker Realty. GSMLS
 - $1,585,0005 bd4 ba-- sqft45 ACORN ROAD, Watchung Boro, NJ 07069For Sale
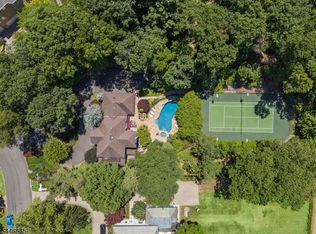 MLS ID #4053395, Cherie A. Berger, Compass New Jersey, Llc. GSMLS
 - $1,400,0005 bd4 ba5k sqft15 SANDALWOOD DRIVE, Warren Twp., NJ 07059For Sale
 MLS ID #4053243, Cherie A. Berger, Compass New Jersey, Llc. GSMLS
 - $1,350,0005 bd4 ba-- sqft40 Newland Ct, Bridgewater, NJ 08807For Sale
 MLS ID #2702973R, PADMINI DAVE. All Jersey MLS
