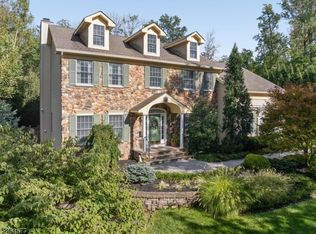
SPRAWLING 5-BED STORYBOOK COLONIAL NESTLED ON 1.5 PRIVATE ACRES IN PICTURESQUE WARREN NEIGHBORHOOD. Seamless blend of timeless charm & modern amenities, starting w/ long driveway winding over quaint bridge. Elegant 2-story Foyer flows into stunning Living Room w/ soaring conical ceiling & double-height Windows. Formal Dining Room w/ tray ceiling has double-sided gas fireplace that also adds warmth & ambiance to window-filled Breakfast Room. Gourmet Chef's Kitchen has expansive Center Island w/ Seating, cherry cabinetry, Pantry sized for Costco hauls. Overlooks spectacular 2-Story Family Room w/ striking brick wood-burning FP flanked by 2 sets of French doors w/ extra-tall transoms that open to composite wood Deck. Great indoor/outdoor flow! Skylights invite even more natural light, creating cozy & sun-filled space to gather or lounge. 1st Level also has Laundry Room, Bedroom/Office w/ adjacent Full Bath. Upstairs 2 generous bedrooms share Jack & Jill Full Bath. 3rd Bedroom has private En-Suite. Luxurious Primary Suite has 2 walk-in Custom Closets & spacious En-suite Bath w/ deep tub set in windowed nook. Ample Storage! Lower Level designed for entertaining & flexibility boasts massive Media Room w/ surround-sound speakers & fully equipped wet bar, Poker/Game Room & large Rec Room w/ lovely LVP flooring. Multiple staircases w/ direct access to 3-car Garage & lush, private Backyard w/ 5-hole putting green & ample room for garden or future pool. Don't miss 16 Trinity Place!
Active
$1,895,000
16 Trinity Pl, Warren Twp., NJ 07059
5beds
--sqft
Single Family Residence
Built in 1998
1.5 Acres Lot
$1,852,900 Zestimate®
$--/sqft
$-- HOA
What's special
Double-sided gas fireplaceWindow-filled breakfast roomAmple room for gardenAmple storageLaundry roomCherry cabinetryDouble-height windows
- 19 days
- 1,343
- 81
Zillow last checked:
Listing updated:
Listed by:
Scott Shuman 973-936-9129,
Keller Williams Realty
Source: GSMLS,MLS#: 4053219
Facts & features
Interior
Bedrooms & bathrooms
- Bedrooms: 5
- Bathrooms: 5
- Full bathrooms: 4
- 1/2 bathrooms: 1
Primary bedroom
- Description: Full Bath, Walk-In Closet
Bedroom 1
- Level: Second
- Area: 414
- Dimensions: 18 x 23
Bedroom 2
- Level: Second
- Area: 204
- Dimensions: 17 x 12
Bedroom 3
- Level: Second
- Area: 234
- Dimensions: 13 x 18
Bedroom 4
- Level: Second
- Area: 272
- Dimensions: 16 x 17
Dining room
- Level: First
- Area: 234
- Dimensions: 13 x 18
Family room
- Level: First
- Area: 504
- Dimensions: 24 x 21
Kitchen
- Features: Kitchen Island, Eat-in Kitchen, Pantry
- Level: First
- Area: 336
- Dimensions: 21 x 16
Living room
- Level: First
- Area: 266
- Dimensions: 19 x 14
Basement
- Features: GameRoom, Media, PowderRm, RecRoom, Storage, Workshop
Heating
- 2 Units, Forced Air, Natural Gas
Cooling
- Central Air, Zoned
Appliances
- Included: Carbon Monoxide Detector, Central Vacuum, Dishwasher, Disposal, Dryer, Microwave, Range/Oven-Gas, Refrigerator, Washer, Gas Water Heater
Features
- High Ceilings, Walk-In Closet(s), Central Vacuum, Bedroom/Office, Breakfast, Rec Room, Media Room
- Flooring: Tile, Vinyl-Linoleum, Wood
- Basement: Yes,Partially Finished,French Drain,Full,Sump Pump
- Number of fireplaces: 2
- Fireplace features: Gas
Property
Parking
- Total spaces: 3
- Parking features: Additional Parking, Attached Garage
- Attached garage spaces: 3
Features
- Patio & porch: Deck
- Exterior features: Underground Lawn Sprinkler
Lot
- Size: 1.5 Acres
- Dimensions: 1.50
Details
- Parcel number: 2720000140000000220004
Construction
Type & style
- Home type: SingleFamily
- Architectural style: Colonial
- Property subtype: Single Family Residence
Materials
- Stucco
- Roof: Asphalt Shingle
Condition
- Year built: 1998
Utilities & green energy
- Gas: Gas-Natural
- Sewer: Public Sewer
- Water: Public
- Utilities for property: Electricity Connected, Natural Gas Connected
Community & HOA
Community
- Security: Carbon Monoxide Detector(s), Security System, Carbon Monoxide Detector
Location
- Region: Warren
Financial & listing details
- Tax assessed value: $1,756,200
- Annual tax amount: $28,909
- Date on market: 9/16/2026
- Exclusions: See Addendum attached to Sellers Disclosure (last page of SD file)
- Ownership type: Fee Simple
- Electric utility on property: Yes
Estimated market value
$1,852,900
$1.76M - $1.95M
$7,784/mo
Price history
| Date | Event | Price |
|---|---|---|
| 9/16/2026 | Listed for sale | $1,895,000+48.9% |
Source:  GSMLS #4053219 Report a problem GSMLS #4053219 Report a problem | ||
| 12/20/2002 | Sold | $1,272,500+38.2% |
Source: Public Record Report a problem | ||
| 1/6/1999 | Sold | $920,800 |
Source: Public Record Report a problem | ||
Public tax history
| Year | Property taxes | Tax assessment |
|---|---|---|
| 2026 | $28,910 -4.7% | $1,756,200 +6.4% |
| 2025 | $30,329 +7.7% | $1,650,100 +7.7% |
| 2024 | $28,156 +1.7% | $1,531,900 +7.2% |
| 2023 | $27,686 +0.8% | $1,428,600 +4.5% |
| 2022 | $27,474 | $1,366,800 +3.3% |
| 2021 | -- | $1,323,400 +1.9% |
| 2020 | $27,038 +0% | $1,298,500 -2.1% |
| 2019 | $27,033 | $1,326,700 -2.5% |
| 2018 | $27,033 -2.1% | $1,360,500 -2% |
| 2017 | $27,611 +1.4% | $1,388,900 +1.3% |
| 2016 | $27,218 +10.5% | $1,370,500 +3.1% |
| 2015 | $24,631 +2.8% | $1,329,000 +9.9% |
| 2014 | $23,972 +10% | $1,209,200 +1.7% |
| 2013 | $21,801 +1.8% | $1,188,500 +10.1% |
| 2012 | $21,423 -2.6% | $1,079,400 +1.1% |
| 2011 | $21,984 -1.2% | $1,067,400 -0.7% |
| 2010 | $22,253 +0.4% | $1,075,000 -12% |
| 2009 | $22,154 | $1,222,000 -6.1% |
| 2008 | -- | $1,300,900 -1.9% |
| 2007 | -- | $1,326,500 +5.9% |
| 2006 | -- | $1,252,100 +4.4% |
| 2005 | -- | $1,199,000 -0.4% |
| 2004 | $20,225 | $1,204,400 |
| 2003 | -- | $1,204,400 +10.3% |
| 2002 | -- | $1,092,300 +6.9% |
| 2001 | -- | $1,021,500 |
Find assessor info on the county website
Monthly payment
Est. payment
Payment breakdown
Explore the cost of this home by adjusting the details. Changes won't be saved.Climate risks
Neighborhood: 07059
Similar homes
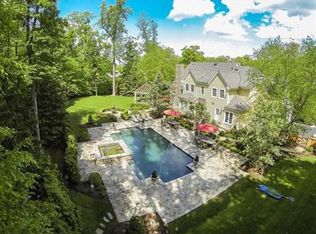
- $1,400,0005 bd4 ba5k sqft15 SANDALWOOD DRIVE, Warren Twp., NJ 07059For Sale
 MLS ID #4053243, Cherie A. Berger, Compass New Jersey, Llc. GSMLS

 - $1,999,0005 bd6 ba6k sqft270 Mountain Rd, Bernards Twp., NJ 07920For Sale
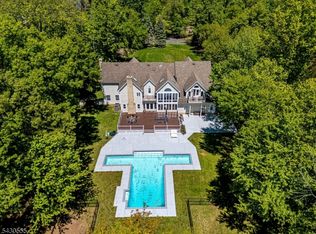 MLS ID #4026441, Hong Pu, Keller Williams Towne Square Real. GSMLS
 - $1,165,0004 bd3 ba-- sqft3 Debby Ln, Warren Twp., NJ 07059For Sale
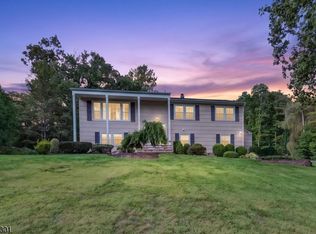 MLS ID #4053404, Michelle Messarosh, Bhhs Fox & Roach. GSMLS
 - $1,675,0006 bd5 ba-- sqft31 Old Farm Rd, Berkeley Heights Twp., NJ 07922For Sale
 MLS ID #4056400, Barbara Mulcahy, Re/Max Integrity Advantage. GSMLS
 - $1,350,0005 bd4 ba-- sqft40 Newland Ct, Bridgewater, NJ 08807For Sale
 MLS ID #2702973R, PADMINI DAVE. All Jersey MLS
