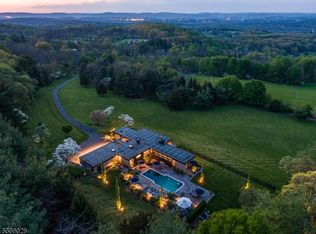
OVER 12,000 SQ FT OF LIVING SPACE, BREATHTAKING 50-MILE VIEWS OF ROUND VALLEY AND SPRUCE RUN, AND A FULLY FINISHED BASEMENT WITH IN-LAW SUITE MAKE THIS EXTRAORDINARY 19-ROOM HOME SET ON 8+ SPECTACULAR ACRES A RARE OPPORTUNITY. THE HOME OFFERS INCREDIBLE SCALE, PRIVACY, AND FLEXIBLE LIVING OPTIONS. A BEAUTIFUL ENTRY WITH A STUNNING CONSERVATORY ALONG WITH THE GOURMET KITCHEN FEATURING PROFESSIONAL-GRADE APPLIANCES AND A BUTLER'S PANTRY, BREAKFAST NOOK & SITTING ROOM ALONG WITH A FORMAL DINING ROOM, ELEGANT FORMAL LIVING ROOM WITH FIREPLACE, AND POWDER ROOM COMPLETE THE MAIN LEVEL. THE SECOND LEVEL FEATURES AN IMPRESSIVE PRIMARY BEDROOM WITH FIREPLACE, DRESSING ROOM, AND LUXURY BATH AREA WITH TWO SEPARATE HIS-AND-HERS FULL BATHS. FOUR ADDITIONAL BEAUTIFULLY APPOINTED BEDROOMS, OFFICE, AND LAUNDRY ROOM. THE FULLY FINISHED BASEMENT FEATURES A PRIVATE ENTRANCE AND A MAID'S/IN-LAW SUITE COMPLETE WITH BEDROOM, FULL BATH, AND KITCHEN, OFFERING VERSATILE LIVING OPTIONS. ENJOY UNMATCHED VIEWS, PRIVACY, AND AN INCREDIBLE SETTING IN ONE OF HUNTERDON COUNTY'S MOST DESIRABLE LOCATIONS. MINUTES FROM THE CHARMING BOUTIQUES AND DINING OF CLINTON AND FRENCHTOWN AND SERVED BY AWARD-WINNING SCHOOLS. BRING YOUR VISION AND MAKE THIS REMARKABLE PROPERTY YOUR OWN. A RARE OPPORTUNITY TO CREATE YOUR DREAM HOME IN A TRULY SPECTACULAR SETTING.
Active
$1,875,000
8 Springhill Road, Franklin Twp., NJ 08801
6beds
12,000sqft
Single Family Residence
Built in 1987
8 Acres Lot
$1,942,800 Zestimate®
$156/sqft
$-- HOA
What's special
- 10 days
- 704
- 35
Zillow last checked:
Listing updated:
Listed by:
Freeman Smith 908-500-1640,
Coldwell Banker Realty
Source: GSMLS,MLS#: 4053377
Facts & features
Interior
Bedrooms & bathrooms
- Bedrooms: 6
- Bathrooms: 9
- Full bathrooms: 7
- 1/2 bathrooms: 2
Primary bedroom
- Description: Dressing Room, Fireplace, Full Bath, Walk-In Closet
Bedroom 1
- Level: Second
- Area: 616
- Dimensions: 28 x 22
Bedroom 2
- Level: First
- Area: 621
- Dimensions: 23 x 27
Bedroom 3
- Level: Second
- Area: 336
- Dimensions: 21 x 16
Bedroom 4
- Level: Second
- Area: 391
- Dimensions: 23 x 17
Bedroom 5
- Area: 224
- Dimensions: 14 x 16
Primary bathroom
- Features: Stall Shower And Tub
Dining room
- Features: Formal Dining Room
- Level: First
- Area: 320
- Dimensions: 20 x 16
Family room
- Level: First
- Area: 462
- Dimensions: 21 x 22
Kitchen
- Features: Kitchen Island, Eat-in Kitchen, Pantry
- Level: First
- Area: 570
- Dimensions: 38 x 15
Living room
- Level: First
- Area: 950
- Dimensions: 38 x 25
Basement
- Features: BathOthr, Kitchen, RecRoom, Sauna, Utility
Heating
- 4+ Units, Forced Air, Zoned, Gas-Propane Leased
Cooling
- 4+ Units, Central Air
Appliances
- Included: Carbon Monoxide Detector, Dishwasher, Jennaire Type, Kitchen Exhaust Fan, Microwave, Refrigerator, Self Cleaning Oven, Water Heater From Furnace
Features
- Bedroom, Conservatory, Rec Room, In-Law Floorplan
- Flooring: Carpet, Stone, Wood
- Windows: Thermal Windows/Doors
- Basement: Yes,Finished,Full
- Number of fireplaces: 3
- Fireplace features: Bedroom 1, Family Room, Great Room, Master Bedroom
Interior area
- Total structure area: 12,000
- Total interior livable area: 12,000 sqft
Video & virtual tour
Property
Parking
- Total spaces: 8
- Parking features: Additional Parking, Asphalt, Circular Driveway, Garage Door Opener
- Garage spaces: 4
- Uncovered spaces: 8
Features
- Patio & porch: Deck, Open Porch(es), Patio
- Exterior features: Sidewalk
- Has private pool: Yes
- Pool features: In Ground
- Has spa: Yes
- Spa features: Hot Tub, Bath
- Has view: Yes
- View description: Mountain(s), Skyline
Lot
- Size: 8 Acres
- Dimensions: 8.00 AC.
- Features: Level, Open Lot
Details
- Parcel number: 1910000310000000020002
- Zoning description: RESIDENTIAL
- Other equipment: Intercom
Construction
Type & style
- Home type: SingleFamily
- Architectural style: Custom Home,Colonial
- Property subtype: Single Family Residence
Materials
- Stone, Wood Siding
- Roof: Asphalt Shingle
Condition
- Year built: 1987
Utilities & green energy
- Gas: Gas-Propane
- Sewer: Septic 5+ Bedroom Town Verified
- Water: Well
- Utilities for property: Underground Utilities, Electricity Connected, Propane, Cable Available, Garbage Extra Charge
Community & HOA
Community
- Security: Carbon Monoxide Detector
Location
- Region: Annandale
Financial & listing details
- Price per square foot: $156/sqft
- Tax assessed value: $1,358,500
- Annual tax amount: $41,977
- Date on market: 9/21/2026
- Ownership type: Fee Simple
- Electric utility on property: Yes
Estimated market value
$1,942,800
$1.85M - $2.06M
$3,905/mo
Price history
| Date | Event | Price |
|---|---|---|
| 9/21/2026 | Listed for sale | $1,875,000+48.8%$156/sqft |
Source:  GSMLS #4053377 Report a problem GSMLS #4053377 Report a problem | ||
| 1/15/2010 | Sold | $1,260,000-25.9%$105/sqft |
Source: Public Record Report a problem | ||
| 6/3/2004 | Sold | $1,700,000+729.3%$142/sqft |
Source: Public Record Report a problem | ||
| 10/2/2002 | Sold | $205,000+108.1%$17/sqft |
Source: Public Record Report a problem | ||
| 9/6/2000 | Sold | $98,500-81.8%$8/sqft |
Source: Public Record Report a problem | ||
| 1/14/1999 | Sold | $540,000$45/sqft |
Source: Public Record Report a problem | ||
Public tax history
| Year | Property taxes | Tax assessment |
|---|---|---|
| 2026 | $41,978 +5.7% | $1,358,500 |
| 2025 | $39,695 | $1,358,500 |
| 2024 | $39,695 +7.5% | $1,358,500 |
| 2023 | $36,938 | $1,358,500 |
| 2022 | $36,938 -0.6% | $1,358,500 |
| 2021 | $37,169 +2.8% | $1,358,500 |
| 2020 | $36,163 +2% | $1,358,500 |
| 2019 | $35,443 +2% | $1,358,500 |
| 2018 | $34,764 +2.9% | $1,358,500 |
| 2017 | $33,772 +0.3% | $1,358,500 |
| 2016 | $33,677 -2% | $1,358,500 |
| 2015 | $34,370 +2.7% | $1,358,500 |
| 2014 | $33,460 +1.9% | $1,358,500 |
| 2013 | $32,835 +1.5% | $1,358,500 |
| 2012 | $32,364 +1.5% | $1,358,500 -3.6% |
| 2010 | $31,899 -2.5% | $1,409,600 |
| 2009 | $32,717 -0.4% | $1,409,600 |
| 2008 | $32,858 +2.8% | $1,409,600 |
| 2007 | $31,970 | $1,409,600 +1.7% |
| 2006 | -- | $1,386,400 |
| 2005 | -- | $1,386,400 +1.9% |
| 2004 | -- | $1,360,900 +44.7% |
| 2003 | -- | $940,200 |
| 2002 | -- | $940,200 |
| 2001 | -- | $940,200 |
Find assessor info on the county website
Monthly payment
Est. payment
Payment breakdown
Explore the cost of this home by adjusting the details. Changes won't be saved.Climate risks
Neighborhood: 08801
Nearby schools
Schools provided by the listing agent
- Elementary: Franklin
- Middle: Franklin
- High: N.hunterdn
Source: GSMLS. This data may not be complete. We recommend contacting the local school district to confirm school assignments for this home.
Similar homes
- $1,270,0005 bd5 ba7.7k sqft4 Spring Hill Rd, Franklin Twp., NJ 08801For Sale
 MLS ID #4030295, Mark Duke, Era Duke Realtors. GSMLS
 - $1,698,0004 bd5 ba6k sqft3 Raymond Ln, Montgomery Twp., NJ 08502For Sale
 MLS ID #4031645, Heidi A. Hartmann, Coldwell Banker Realty. GSMLS
 - $2,100,0006 bd7 ba6.8k sqft3 Hill Dale Rd, Tewksbury Twp., NJ 08833For Sale
 MLS ID #4035022, Roman Balandin, Roman Balandin Realty Llc. GSMLS
 - $1,999,0005 bd6 ba6k sqft270 Mountain Rd, Bernards Twp., NJ 07920For Sale
 MLS ID #4026441, Hong Pu, Keller Williams Towne Square Real. GSMLS
 - $1,900,0004 bd6 ba6.7k sqft48 Woodside Ln, New Hope, PA 18938For Sale
 MLS ID #PABU2127552, Tammy Smith, Long & Foster Real Estate, Inc.. Bright MLS
 - $2,100,0006 bd8 ba7k sqft12 Crestwood Cir, New Hope, PA 18938For SaleMLS ID #PABU2123454, Amelie Escher, Callaway Henderson Sotheby's Int'l-Lambertville. Bright MLS
- $1,750,0006 bd7 ba6.1k sqft1330 Great Rd, Princeton, NJ 08540For SaleMLS ID #NJSO2005822, Dawn Petrozzini, RE/MAX Preferred Professional-Hillsborough. Bright MLS
- $2,295,0005 bd6 ba6.2k sqft3 Stout Rd, Princeton, NJ 08540For SaleMLS ID #NJME2079306, Josh Wilton, Queenston Realty, LLC. Bright MLS
- $2,699,0005 bd7 ba10k sqft3525 Wellsford Ln, Doylestown, PA 18902For SaleMLS ID #PABU2125026, Maureen Reynolds, SERHANT PENNSYLVANIA LLC. Bright MLS
- $2,650,0005 bd8 ba8k sqft203 Wecks Pond Rd, New Hope, PA 18938For SaleMLS ID #PABU2115292, Denise Edelblut, Addison Wolfe Real Estate. Bright MLS
- $2,495,0004 bd6 ba6.1k sqft5765 Valley Stream Dr, Doylestown, PA 18902For SaleMLS ID #PABU2118448, Art Mazzei, Addison Wolfe Real Estate. Bright MLS
- $2,750,0006 bd7 ba7.8k sqft327 Geigel Hill Rd, Upper Black Eddy, PA 18972For SaleMLS ID #PABU2123426, Dilya Kasymova, Premier Realty One, Inc.. Bright MLS
- $2,100,0006 bd7 ba6.8k sqft3 Hill And Dale Road, Lebanon Boro, NJ 08833For Sale
 MLS ID #22618103, Roman Balandin, Roman Balandin Realty LLC. MoreMLS
 - $2,695,0004 bd8 ba7.2k sqft5 Glen Eagles Dr, New Hope, PA 18938For SaleMLS ID #PABU2120890, Nick Esser, Addison Wolfe Real Estate. Bright MLS
