Set within Solebury’s verdant countryside, and backing to a preserved 40-acre farm, this remarkable home unfolds with beauty, privacy, and timeless craftsmanship. Reached by winding, tree-lined roads that pass orchards, meadows, and forests, the journey itself feels like a gentle departure from the everyday. Arrive at its cul-de-sac street and pull down its long driveway to find lush gardens which surround a lovely pool area and a pool shed. Inside, the home reveals a level of artistry rarely found today. Intricate millwork, handcrafted details, and rooms filled with natural light create an atmosphere that is both elegant and deeply welcoming. Spaces flow effortlessly into one another, balancing grandeur with comfort. The kitchen serves as a natural gathering place, where custom cabinetry, stone surfaces, and an oversized island invite lingering conversations and shared meals. Nearby, a stone fireplace flanked by eye-catching floor-to-ceiling sidelights anchors the family room, while French doors provide a seamless connection between house, patio, and pool. A distinguished library-like office, complete with a Mercer tile decorative fireplace offers a place for focused work. Beyond the formal rooms, an extraordinary great room addition expands the home's footprint. Framed by a dramatic wall of windows, the space is bathed in changing light, offering uninterrupted views of the gardens and pool. Thoughtfully integrated with the original architecture, the addition comes with its own sense of character while remaining entirely harmonious with the home as a whole. A guest bedroom fans from here with a barrier-free bathroom. Beneath the great room, a private studio with its own entrance, kitchenette, and bath provides exceptional flexibility, whether for live-in help or long-term guests. Another kitchenette near the door to the pool will come in handy on those pool party weekends as will a full bathroom. Upstairs, the primary suite is a serene retreat, featuring a big bathroom and excellent storage. Additional bedrooms are generous and light-filled, while the uppermost floor and the basement include spaces that can serve so many uses. With 6 bedrooms and 7.5 baths, this is the kind of home people spend years searching for and rarely find. Don’t miss it!
For sale
$2,350,000
12 Crestwood Cir, New Hope, PA 18938
6beds
7,055sqft
:
Get pre-qualified$14,307/mo
Single Family Residence
Built in 1989
2.1 Acres Lot
$-- Zestimate®
$333/sqft
$-- HOA
What's special
Pool shedStone surfacesLovely pool areaExtraordinary great room additionLush gardensDistinguished library-like officeWinding tree-lined roads
- 46 days |
- 1,904 |
- 65 |
Zillow last checked:
Listing updated:
Listed by:
Amelie Escher 609-937-0479,
Callaway Henderson Sotheby's Int'l-Lambertville 6093971974
Source: Bright MLS,MLS#: PABU2123454
Facts & features
Interior
Bedrooms & bathrooms
- Bedrooms: 6
- Bathrooms: 8
- Full bathrooms: 7
- 1/2 bathrooms: 1
- Main level bathrooms: 2
- Main level bedrooms: 1
Rooms
- Room types: Living Room, Dining Room, Primary Bedroom, Sitting Room, Bedroom 2, Bedroom 3, Bedroom 4, Bedroom 5, Kitchen, Family Room, Great Room, Laundry, Other, Office, Recreation Room, Bathroom 3, Bonus Room, Primary Bathroom, Full Bath, Additional Bedroom
Primary bedroom
- Level: Upper
- Area: 360 Square Feet
- Dimensions: 18 X 20
Other
- Level: Lower
- Area: 143 Square Feet
- Dimensions: 11 X 13
Bedroom 2
- Level: Upper
- Area: 289 Square Feet
- Dimensions: 17 X 17
Bedroom 3
- Level: Upper
- Area: 192 Square Feet
- Dimensions: 12 X 16
Bedroom 4
- Level: Upper
- Area: 154 Square Feet
- Dimensions: 11 X 14
Bedroom 5
- Level: Main
- Area: 270 Square Feet
- Dimensions: 15 X 18
Primary bathroom
- Level: Upper
- Area: 143 Square Feet
- Dimensions: 11 X 13
Bathroom 3
- Level: Upper
Bonus room
- Level: Upper
- Area: 900 Square Feet
- Dimensions: 25 X 36
Bonus room
- Level: Lower
- Area: 238 Square Feet
- Dimensions: 14 X 17
Bonus room
- Level: Lower
- Area: 408 Square Feet
- Dimensions: 12 X 34
Dining room
- Level: Main
- Area: 300 Square Feet
- Dimensions: 15 X 20
Family room
- Level: Main
- Area: 540 Square Feet
- Dimensions: 15 X 36
Other
- Level: Upper
Other
- Level: Main
- Area: 99 Square Feet
- Dimensions: 9 X 11
Other
- Level: Lower
- Area: 84 Square Feet
- Dimensions: 6 X 14
Other
- Level: Lower
- Area: 84 Square Feet
- Dimensions: 7 X 12
Great room
- Level: Main
- Area: 575 Square Feet
- Dimensions: 23 X 25
Kitchen
- Level: Main
- Area: 330 Square Feet
- Dimensions: 15 X 22
Kitchen
- Level: Lower
- Area: 195 Square Feet
- Dimensions: 13 X 15
Kitchen
- Level: Lower
- Area: 361 Square Feet
- Dimensions: 19 X 19
Laundry
- Level: Lower
- Area: 35 Square Feet
- Dimensions: 5 X 7
Living room
- Level: Main
- Area: 208 Square Feet
- Dimensions: 13 X 16
Mud room
- Level: Main
- Area: 88 Square Feet
- Dimensions: 8 X 11
Office
- Level: Main
- Area: 195 Square Feet
- Dimensions: 13 X 15
Other
- Features: Walk-In Closet(s)
- Level: Upper
- Area: 143 Square Feet
- Dimensions: 11 X 13
Recreation room
- Level: Lower
- Area: 272 Square Feet
- Dimensions: 16 X 17
Sitting room
- Level: Main
- Area: 63 Square Feet
- Dimensions: 7 X 9
Heating
- Forced Air, Radiant, Oil
Cooling
- Central Air, Electric
Appliances
- Included: Water Heater
- Laundry: Laundry Room, Mud Room
Features
- Additional Stairway, Central Vacuum, Entry Level Bedroom, Family Room Off Kitchen, Kitchen Island
- Flooring: Hardwood, Other
- Basement: Combination,Full,Partial,Front Entrance,Exterior Entry,Walk-Out Access,Windows
- Number of fireplaces: 4
- Fireplace features: Decorative, Wood Burning
Interior area
- Total structure area: 7,055
- Total interior livable area: 7,055 sqft
- Finished area above ground: 5,737
- Finished area below ground: 1,318
Video & virtual tour
Property
Parking
- Total spaces: 3
- Parking features: Storage, Garage Faces Side, Garage Door Opener, Attached
- Attached garage spaces: 3
Accessibility
- Accessibility features: Accessible Doors, Grip-Accessible Features, Roll-in Shower
Features
- Levels: Four
- Stories: 4
- Exterior features: Lighting, Extensive Hardscape, Rain Gutters
- Has private pool: Yes
- Pool features: In Ground, Heated, Private
Lot
- Size: 2.1 Acres
Details
- Additional structures: Above Grade, Below Grade, Outbuilding
- Parcel number: 41018025012
- Zoning: R2
- Special conditions: Standard
Construction
Type & style
- Home type: SingleFamily
- Architectural style: Colonial,Traditional
- Property subtype: Single Family Residence
Materials
- Stone, Stick Built, Wood Siding, Stucco
- Foundation: Block
- Roof: Wood
Condition
- Excellent
- New construction: No
- Year built: 1989
- Major remodel year: 2006
Utilities & green energy
- Sewer: On Site Septic
- Water: Well
- Utilities for property: Underground Utilities, Other Internet Service
Community & HOA
Community
- Subdivision: Solebury
HOA
- Has HOA: No
Location
- Region: New Hope
- Municipality: SOLEBURY TWP
Financial & listing details
- Price per square foot: $333/sqft
- Tax assessed value: $128,800
- Annual tax amount: $22,677
- Date on market: 6/15/2026
- Listing agreement: Exclusive Right To Sell
- Listing terms: Cash,Conventional
- Ownership: Fee Simple
Estimated market value
Not available
Estimated sales range
Not available
Not available
Price history
| Date | Event | Price |
|---|---|---|
| 6/15/2026 | Listed for sale | $2,350,000+67.9%$333/sqft |
Source:  Bright MLS #PABU2123454 Report a problem Bright MLS #PABU2123454 Report a problem | ||
| 12/21/2021 | Sold | $1,400,000-6.4%$198/sqft |
Source: Bright MLS #PABU2003206 Report a problem | ||
| 12/10/2021 | Pending sale | $1,495,000$212/sqft |
Source: Bright MLS #PABU2003206 Report a problem | ||
| 11/18/2021 | Contingent | $1,495,000$212/sqft |
Source: Bright MLS #PABU2003206 Report a problem | ||
| 8/1/2021 | Listed for sale | $1,495,000+153.4%$212/sqft |
Source: Bright MLS #PABU2003206 Report a problem | ||
| 5/17/1996 | Sold | $590,000$84/sqft |
Source: Public Record Report a problem | ||
Public tax history
| Year | Property taxes | Tax assessment |
|---|---|---|
| 2025 | $21,798 +0.7% | $128,800 |
| 2024 | $21,656 +5.4% | $128,800 |
| 2023 | $20,543 +0.7% | $128,800 |
| 2022 | $20,404 +2% | $128,800 |
| 2021 | $19,998 +2.4% | $128,800 |
| 2020 | $19,526 +4.5% | $128,800 |
| 2018 | $18,677 +4% | $128,800 |
| 2017 | $17,961 | $128,800 |
| 2016 | $17,961 | $128,800 |
| 2015 | -- | $128,800 |
| 2014 | -- | $128,800 |
| 2013 | -- | $128,800 |
| 2012 | -- | $128,800 |
| 2011 | -- | $128,800 |
| 2010 | -- | $128,800 |
| 2009 | -- | $128,800 |
| 2008 | -- | $128,800 +17.4% |
| 2007 | -- | $109,680 |
| 2006 | -- | $109,680 |
| 2005 | -- | $109,680 +300% |
| 2004 | -- | $27,420 |
| 2003 | -- | $27,420 |
| 2002 | -- | $27,420 |
| 2000 | -- | $27,420 |
Find assessor info on the county website
Monthly payment
Est. payment
Payment breakdown
Explore the cost of this home by adjusting the details. Changes won't be saved.Climate risks
Neighborhood: 18938
Nearby schools
GreatSchools rating
- NANew Hope-Solebury Lower El SchoolGrades: K-2Distance: 0.7 mi
- 10/10New Hope-Solebury Middle SchoolGrades: 6-8Distance: 2.9 mi
- 9/10New Hope-Solebury High SchoolGrades: 9-12Distance: 2.9 mi
Schools provided by the listing agent
- District: New Hope-solebury
Source: Bright MLS. This data may not be complete. We recommend contacting the local school district to confirm school assignments for this home.
- $1,734,2004 bd4 ba4.6k sqft13 Crestwood Cir, New Hope, PA 18938Off Market
- $1,869,1004 bd3 ba4k sqft10 Crestwood Cir, New Hope, PA 18938Off Market
- $1,916,1005 bd5 ba4.8k sqft9 Crestwood Cir, New Hope, PA 18938Off Market
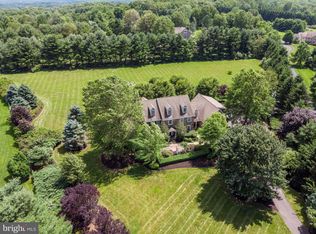
- $1,757,2004 bd4 ba4.1k sqft11 Crestwood Cir, New Hope, PA 18938Off Market
- $1,970,5005 bd6 ba4.6k sqft6 Hillcrest Cir, New Hope, PA 18938Off Market
- $2,305,1004 bd3 ba5k sqft3 Crestwood Cir, New Hope, PA 18938Off Market
- $2,561,1002 bd1 ba1.9k sqft3045 Comfort Rd, New Hope, PA 18938Off Market
- $1,591,4004 bd3 ba4.1k sqft1 Hillcrest Cir, New Hope, PA 18938Off Market
A local agent can set up tours, give advice and negotiate with sellers.
A local lender can help you make sure your offer is ready when you are.
Similar homes
- $2,075,0004 bd5 ba6.5k sqft21 Bellinghamshire Pl, New Hope, PA 18938For Sale
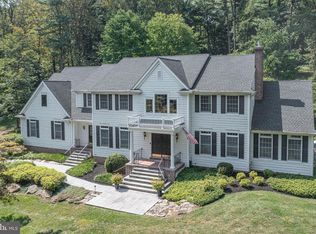
 MLS ID #PABU2116816, Jay Spaziano, Jay Spaziano Real Estate. Bright MLS
 - $2,650,0005 bd8 ba8k sqft203 Wecks Pond Rd, New Hope, PA 18938For Sale
 MLS ID #PABU2115292, Denise Edelblut, Addison Wolfe Real Estate. Bright MLS
 - $2,175,0004 bd6 ba5.8k sqft104 Meadowview Dr, New Hope, PA 18938For Sale
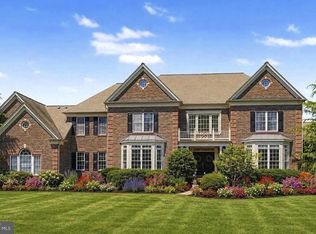 MLS ID #PABU2120290, Revi Haviv, Compass RE. Bright MLS
 - $2,799,9994 bd8 ba7.2k sqft5 Glen Eagles Dr, New Hope, PA 18938For Sale
 MLS ID #PABU2120890, Nick Esser, Addison Wolfe Real Estate. Bright MLS
 - $2,100,0005 bd5 ba5.4k sqft8 Eastburn Dr, New Hope, PA 18938For SaleMLS ID #PABU2121512, Revi Haviv, Compass RE. Bright MLS
- $1,595,0004 bd5 ba4.3k sqft7044 Ely Rd, New Hope, PA 18938For SaleMLS ID #PABU2113212, Gina Spaziano, Gina Spaziano Real Estate & Concierge Services. Bright MLS
- $2,195,0004 bd4 ba3.9k sqft65 Covered Bridge Rd, New Hope, PA 18938For SaleMLS ID #PABU2116614, Jay Spaziano, Jay Spaziano Real Estate. Bright MLS
- $1,599,0005 bd5 ba6.4k sqft6723 Point Pleasant Pike, New Hope, PA 18938For SaleMLS ID #PABU2122870, Deana Corrigan, Compass RE. Bright MLS
- $2,495,0004 bd6 ba6.1k sqft5765 Valley Stream Dr, Doylestown, PA 18902For SaleMLS ID #PABU2118448, Art Mazzei, Addison Wolfe Real Estate. Bright MLS
- $2,295,0005 bd7 ba8.4k sqft161 Parsons Ln, Newtown, PA 18940For SaleMLS ID #PABU2123684, Nick DeLuca, KW Empower. Bright MLS
- $2,995,0005 bd6 ba5k sqft2101 Street Rd, New Hope, PA 18938For SaleMLS ID #PABU2118090, Jay Spaziano, Jay Spaziano Real Estate. Bright MLS
- $2,850,0004 bd6 ba5.9k sqft3605 Windy Bush Rd, New Hope, PA 18938For SaleMLS ID #PABU2117200, Jim Briggs, Keller Williams Real Estate-Doylestown. Bright MLS
- $1,749,0005 bd5 ba5.5k sqft2 Rossiter Cir, New Hope, PA 18938For SaleMLS ID #PABU2122434, Graceann Tinney, Keller Williams Real Estate - Newtown. Bright MLS
- $2,950,0004 bd5 ba4.7k sqft6990 Phillips Mill Rd, New Hope, PA 18938For SaleMLS ID #PABU2113234, Nick Esser, Addison Wolfe Real Estate. Bright MLS
- $1,795,0005 bd4 ba3.9k sqft4757 Upper Mountain Rd, New Hope, PA 18938For SaleMLS ID #PABU2119988, John P McClintock, Keller Williams Real Estate - Newtown. Bright MLS
- $2,500,0005 bd6 ba7.4k sqft3345 Holicong Rd, Doylestown, PA 18902For SaleMLS ID #PABU2120132, Tracey Hill, Innovate Real Estate. Bright MLS
- $1,499,9006 bd5 ba6.9k sqft111 Cedar Glen Dr, New Hope, PA 18938For SaleMLS ID #PABU2118014, Joseph Bograd, Elite Realty Group Unl. Inc.. Bright MLS
- $2,595,0005 bd6 ba6.2k sqft3 Stout Rd, Princeton, NJ 08540For SaleMLS ID #NJME2079306, Josh Wilton, Queenston Realty, LLC. Bright MLS
- $2,200,0004 bd3 ba5.4k sqft169 Warsaw Rd, Frenchtown, NJ 08825For SaleMLS ID #NJHT2005088, Mr. Carle Robbins, Addison Wolfe Real Estate. Bright MLS
- $2,299,0004 bd4 ba5.9k sqft40 Beverly Hills Rd, Warminster, PA 18974For SaleMLS ID #PABU2126048, Michael Valenza, Buxmont Property Management LLC. Bright MLS
