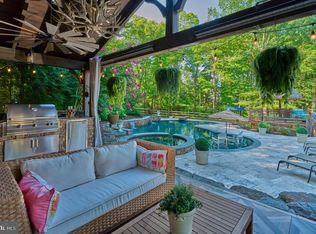
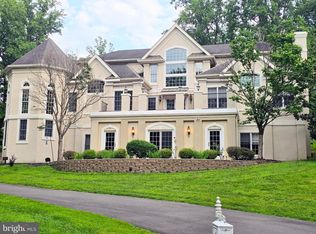
Set within the coveted community of Stone Ridge, is 5765 Valley Stream Drive. While many of the homes have a short front drive, this sophisticated home has a long, private drive that sets it off from other homes. The landscaping and stone facade of the home adds a level of sophistication that is lacking in most houses today. The open concept living room and kitchen speaks to today's buyer and lends itself to a cheerful and vibrant floor plan. The stainless-steel kitchen is a chef's delight and is the perfect viewing stance to observe the family room below. Every inch of the kitchen, and, in fact, the total house has the style of pure customization. There is a total of 4 bedrooms and 4.5 bathrooms. There are 3 full stories to this home with a very spacious playroom or additional bedroom with a full bath on the 3rd floor. The full basement is perfect for expansion or major storage. The pool area is spa like...heated, waterfall and landscape lighting, obviously, this rear yard has been landscaped to be lush and relaxing. This home is both dramatic and has a feeling of warmth that creates a Zen like atmosphere, both in the house and in the yard. Stone Ridge is within walking distance to Peddler's Village and a 10 minute drive to all the excitement of New Hope.
For sale
$2,495,000
5765 Valley Stream Dr, Doylestown, PA 18902
4beds
6,131sqft
Single Family Residence
Built in 2000
2.73 Acres Lot
$2,372,500 Zestimate®
$407/sqft
$149/mo HOA
What's special
Landscaping and stone facadeLong private driveStainless-steel kitchen
- 77 days |
- 681 |
- 37 |
Zillow last checked:
Listing updated:
Listed by:
Art Mazzei 215-862-5500,
Addison Wolfe Real Estate 2158625500
Source: Bright MLS,MLS#: PABU2118448
Facts & features
Interior
Bedrooms & bathrooms
- Bedrooms: 4
- Bathrooms: 6
- Full bathrooms: 5
- 1/2 bathrooms: 1
- Main level bathrooms: 1
Rooms
- Room types: Living Room, Dining Room, Kitchen, Family Room, Den, Basement, Foyer, Breakfast Room, Laundry, Half Bath
Basement
- Level: Lower
- Area: 3588 Square Feet
- Dimensions: 46 X 78
Breakfast room
- Features: Crown Molding, Flooring - HardWood
- Level: Main
- Area: 143 Square Feet
- Dimensions: 11 X 13
Den
- Features: Ceiling Fan(s), Chair Rail, Crown Molding, Flooring - Carpet, Wet Bar
- Level: Main
- Area: 187 Square Feet
- Dimensions: 11 X 17
Dining room
- Features: Crown Molding, Formal Dining Room
- Level: Main
- Dimensions: 0 X 18
Family room
- Features: Cathedral/Vaulted Ceiling, Crown Molding, Fireplace - Gas, Flooring - HardWood, Recessed Lighting
- Level: Main
- Area: 522 Square Feet
- Dimensions: 18 X 29
Foyer
- Features: Flooring - HardWood
- Level: Main
- Area: 372 Square Feet
- Dimensions: 12 X 31
Half bath
- Features: Countertop(s) - Quartz, Crown Molding, Flooring - Marble
- Level: Main
- Area: 35 Square Feet
- Dimensions: 7 X 5
Kitchen
- Features: Countertop(s) - Quartz, Flooring - Ceramic Tile, Kitchen Island, Eat-in Kitchen, Kitchen - Gas Cooking, Lighting - Pendants, Recessed Lighting, Wet Bar
- Level: Main
- Area: 252 Square Feet
- Dimensions: 14 X 18
Laundry
- Features: Flooring - Ceramic Tile
- Level: Main
- Area: 63 Square Feet
- Dimensions: 9 X 7
Living room
- Features: Crown Molding, Fireplace - Gas, Flooring - HardWood
- Level: Main
- Area: 272 Square Feet
- Dimensions: 16 X 17
Heating
- Heat Pump, Natural Gas
Cooling
- Central Air, Zoned, Ceiling Fan(s), Electric
Appliances
- Included: Dishwasher, Disposal, Cooktop, Microwave, Water Treat System, Gas Water Heater
- Laundry: Laundry Room
Features
- Ceiling Fan(s), Walk-In Closet(s), Bathroom - Stall Shower, Soaking Tub, Breakfast Area, Built-in Features, Chair Railings, Crown Molding, Recessed Lighting, Upgraded Countertops, Kitchen Island, Eat-in Kitchen, Butlers Pantry, Double/Dual Staircase, Family Room Off Kitchen, Bathroom - Walk-In Shower, Formal/Separate Dining Room, Kitchen - Gourmet, Primary Bath(s)
- Flooring: Carpet, Wood
- Basement: Full
- Number of fireplaces: 3
- Fireplace features: Mantel(s)
Interior area
- Total structure area: 6,131
- Total interior livable area: 6,131 sqft
- Finished area above ground: 6,131
- Finished area below ground: 0
Property
Parking
- Total spaces: 3
- Parking features: Garage Door Opener, Garage Faces Side, Attached, Driveway
- Attached garage spaces: 3
- Has uncovered spaces: Yes
Accessibility
- Accessibility features: None
Features
- Levels: Three
- Stories: 3
- Has private pool: Yes
- Pool features: Private
Lot
- Size: 2.73 Acres
Details
- Additional structures: Above Grade, Below Grade
- Parcel number: 06041043
- Zoning: VC3
- Special conditions: Standard
Construction
Type & style
- Home type: SingleFamily
- Architectural style: Colonial,Other,Traditional
- Property subtype: Single Family Residence
Materials
- Frame
- Foundation: Concrete Perimeter
- Roof: Asphalt,Fiberglass,Shingle
Condition
- New construction: No
- Year built: 2000
Utilities & green energy
- Sewer: Public Sewer
- Water: Public
Community & HOA
Community
- Subdivision: Stone Ridge
HOA
- Has HOA: Yes
- HOA fee: $1,790 annually
Location
- Region: Doylestown
- Municipality: BUCKINGHAM TWP
Financial & listing details
- Price per square foot: $407/sqft
- Tax assessed value: $126,420
- Annual tax amount: $21,557
- Date on market: 6/6/2026
- Listing agreement: Exclusive Right To Sell
- Ownership: Fee Simple
Estimated market value
$2,372,500
$2.25M - $2.49M
$7,960/mo
Price history
| Date | Event | Price |
|---|---|---|
| 6/6/2026 | Listed for sale | $2,495,000-7.6%$407/sqft |
Source:  Bright MLS #PABU2118448 Report a problem Bright MLS #PABU2118448 Report a problem | ||
| 3/31/2026 | Listing removed | $2,700,000$440/sqft |
Source:  GLVR #766847 Report a problem GLVR #766847 Report a problem | ||
| 10/13/2025 | Listed for sale | $2,700,000+81.2%$440/sqft |
Source: Bright MLS #PABU2107468 Report a problem | ||
| 9/27/2019 | Sold | $1,490,000-6.2%$243/sqft |
Source: Public Record Report a problem | ||
| 7/26/2019 | Pending sale | $1,589,000$259/sqft |
Source: Kurfiss Sotheby's International Realty #PABU468844 Report a problem | ||
| 5/16/2019 | Listed for sale | $1,589,000+27.2%$259/sqft |
Source: Kurfiss Sotheby's International Realty-New Hope #PABU468844 Report a problem | ||
| 1/14/2017 | Sold | $1,249,000$204/sqft |
Source: Public Record Report a problem | ||
| 12/13/2016 | Pending sale | $1,249,000$204/sqft |
Source: Kurfiss Sotheby's International Realty #6738373 Report a problem | ||
| 11/1/2016 | Price change | $1,249,000-3.6%$204/sqft |
Source: Kurfiss Sotheby's International Realty #6738373 Report a problem | ||
| 6/19/2016 | Price change | $1,295,000-5.1%$211/sqft |
Source: Kurfiss Sotheby's International Realty #6738373 Report a problem | ||
| 2/29/2016 | Listed for sale | $1,365,000-2.2%$223/sqft |
Source: Kurfiss Sotheby's International Realty-New Hope #6738373 Report a problem | ||
| 11/21/2015 | Listing removed | $1,395,000$228/sqft |
Source: Addison Wolfe Real Estate #6565433 Report a problem | ||
| 8/1/2015 | Price change | $1,395,000-3.8%$228/sqft |
Source: Addison Wolfe Real Estate #6565433 Report a problem | ||
| 6/24/2015 | Price change | $1,449,500-9.1%$236/sqft |
Source: Addison Wolfe Real Estate #6565433 Report a problem | ||
| 5/1/2015 | Listed for sale | $1,595,000+10%$260/sqft |
Source: Addison Wolfe Real Estate - Newtown #6565433 Report a problem | ||
| 9/27/2010 | Sold | $1,450,000+15.1%$237/sqft |
Source: Public Record Report a problem | ||
| 6/26/2006 | Sold | $1,260,000+18.3%$206/sqft |
Source: Public Record Report a problem | ||
| 11/14/2000 | Sold | $1,065,000$174/sqft |
Source: Public Record Report a problem | ||
Public tax history
| Year | Property taxes | Tax assessment |
|---|---|---|
| 2025 | $21,557 +0.4% | $126,420 |
| 2024 | $21,462 +7.9% | $126,420 |
| 2023 | $19,885 +1.2% | $126,420 |
| 2022 | $19,647 +1.2% | $126,420 |
| 2021 | $19,412 | $126,420 |
| 2020 | $19,412 +0.7% | $126,420 |
| 2018 | $19,285 | $126,420 |
| 2017 | -- | $126,420 |
| 2016 | -- | $126,420 |
| 2015 | -- | $126,420 |
| 2014 | -- | $126,420 |
| 2013 | -- | $126,420 |
| 2012 | -- | $126,420 |
| 2011 | -- | $126,420 |
| 2010 | -- | $126,420 -15.7% |
| 2009 | -- | $149,980 |
| 2008 | -- | $149,980 |
| 2007 | -- | $149,980 |
| 2006 | -- | $149,980 -19.3% |
| 2005 | -- | $185,920 +300% |
| 2004 | -- | $46,480 |
| 2003 | -- | $46,480 |
| 2002 | -- | $46,480 |
| 2000 | -- | $46,480 |
Find assessor info on the county website
Monthly payment
Est. payment
Payment breakdown
Explore the cost of this home by adjusting the details. Changes won't be saved.Climate risks
Neighborhood: 18902
Nearby schools
GreatSchools rating
- 8/10Buckingham El SchoolGrades: K-6Distance: 2.2 mi
- 10/10Holicong Middle SchoolGrades: 7-9Distance: 1.1 mi
- 10/10Central Bucks High School-EastGrades: 10-12Distance: 1.2 mi
Schools provided by the listing agent
- District: Central Bucks
Source: Bright MLS. This data may not be complete. We recommend contacting the local school district to confirm school assignments for this home.
- $1,873,1005 bd6 ba6.8k sqft5709 Valley Stream Dr, Doylestown, PA 18902Off Market
- $2,237,8005 bd6 ba6.5k sqft5701 Valley Stream Dr, Doylestown, PA 18902Off Market
- $1,621,3004 bd6 ba5.7k sqft5750 Valley Stream Dr, Doylestown, PA 18902Off Market
- $1,802,7004 bd3 ba6.7k sqft5768 Valley Stream Dr, Doylestown, PA 18902Off Market

- $1,752,2005 bd6 ba6.5k sqft5730 Valley Stream Dr, Doylestown, PA 18902Off Market
- $1,543,9004 bd4 ba6.6k sqft5776 Valley Stream Dr, Doylestown, PA 18902Off Market
- $1,726,6004 bd3 ba5.7k sqft5710 Valley Stream Dr, Doylestown, PA 18902Off Market
- $1,768,6004 bd4 ba5.2k sqft5700 Valley Stream Dr, Doylestown, PA 18902Off Market
A local agent can set up tours, give advice and negotiate with sellers.
A local lender can help you make sure your offer is ready when you are.
Similar homes
- $2,500,0005 bd6 ba7.4k sqft3345 Holicong Rd, Doylestown, PA 18902For Sale

 MLS ID #PABU2120132, Tracey Hill, Innovate Real Estate. Bright MLS
 - $2,499,0005 bd5 ba4.7k sqft216 S Sugan Rd, New Hope, PA 18938For Sale
 MLS ID #PABU2129060, Kim Rock, Keller Williams Real Estate-Langhorne. Bright MLS
 - $2,695,0004 bd8 ba7.2k sqft5 Glen Eagles Dr, New Hope, PA 18938For Sale
 MLS ID #PABU2120890, Nick Esser, Addison Wolfe Real Estate. Bright MLS
 - $2,195,0004 bd5 ba5.7k sqft720 Foxtail Ct, New Hope, PA 18938For Sale
 MLS ID #PABU2127808, Tom Sherwood, Iron Valley Real Estate Doylestown. Bright MLS
 - $2,575,0004 bd6 ba5k sqft992 Worthington Mill Rd, Newtown, PA 18940For SaleMLS ID #PABU2129130, Joseph Bograd, Elite Realty Group Unl. Inc.. Bright MLS
- $2,195,0004 bd3 ba3k sqft6161 Mechanicsville Rd, Mechanicsville, PA 18934For SaleMLS ID #PABU2117972, Jay Spaziano, Jay Spaziano Real Estate. Bright MLS
- $2,350,0006 bd8 ba7k sqft12 Crestwood Cir, New Hope, PA 18938For SaleMLS ID #PABU2123454, Amelie Escher, Callaway Henderson Sotheby's Int'l-Lambertville. Bright MLS
- $2,650,0005 bd8 ba8k sqft203 Wecks Pond Rd, New Hope, PA 18938For SaleMLS ID #PABU2115292, Denise Edelblut, Addison Wolfe Real Estate. Bright MLS
- $1,625,0004 bd4 ba4.3k sqft2723 Mill Rd, Doylestown, PA 18902For SaleMLS ID #PABU2120858, Alisha Bowman, BHHS Keystone Properties. Bright MLS
- $3,495,0005 bd6 ba6k sqft5792 Carversville Rd, Doylestown, PA 18902For SaleMLS ID #PABU2127632, Janique Craig, Keller Williams Real Estate-Doylestown. Bright MLS
- $2,850,0004 bd6 ba5.9k sqft3605 Windy Bush Rd, New Hope, PA 18938For SaleMLS ID #PABU2117200, Jim Briggs, Keller Williams Real Estate-Doylestown. Bright MLS
- $2,500,0003 bd5 ba7.3k sqft1990 Woodside Rd, Yardley, PA 19067For SaleMLS ID #PABU2123488, NANCY McHenry, Coldwell Banker Hearthside. Bright MLS
- $2,295,0005 bd7 ba8.4k sqft161 Parsons Ln, Newtown, PA 18940For SaleMLS ID #PABU2123684, Nick DeLuca, KW Empower. Bright MLS
- $2,299,0004 bd4 ba5.9k sqft40 Beverly Hills Rd, Warminster, PA 18974For SaleMLS ID #PABU2126048, Michael Valenza, Buxmont Property Management LLC. Bright MLS
- $2,700,0004 bd5 ba6.2k sqft26 Wormansville Rd, Pipersville, PA 18947For SaleMLS ID #PABU2125170, Lisa Povlow, Kurfiss Sotheby's International Realty. Bright MLS
- $2,399,9995 bd5 ba7.1k sqft14 Longmeadow St, Newtown, PA 18940For SaleMLS ID #PABU2127574, Kris Shields, Long & Foster Real Estate, Inc.. Bright MLS
- $2,995,0005 bd6 ba5k sqft2101 Street Rd, New Hope, PA 18938For SaleMLS ID #PABU2118090, Jay Spaziano, Jay Spaziano Real Estate. Bright MLS
- $2,000,0004 bd6 ba6.7k sqft48 Woodside Ln, New Hope, PA 18938For SaleMLS ID #PABU2127552, Tammy Smith, Long & Foster Real Estate, Inc.. Bright MLS
- $2,595,0005 bd6 ba6.2k sqft3 Stout Rd, Princeton, NJ 08540For SaleMLS ID #NJME2079306, Josh Wilton, Queenston Realty, LLC. Bright MLS
- $2,499,0005 bd5 ba5.6k sqft102 Railroad Ave, Chalfont, PA 18914New ConstructionMLS ID #PABU2111346, Maureen Reynolds, SERHANT PENNSYLVANIA LLC. Bright MLS
