Skip main navigation
Off market
  • $1,908,400

    5709 Valley Stream Dr, Doylestown, PA 18902

    5beds
    6,837sqft
    SingleFamily
    Built in 2001
    1.13 Acres Lot
    $1,908,400 Zestimate®
    $279/sqft
    $8,150 Estimated rent

    Home value

    $1,908,400

    $1.72M - $2.16M

    $8,150/mo

    Zestimate® history
    Loading
    Loading...

    Owner options

    List your home for rent

    $8,150/mo

    Rent Zestimate®

    Find your next renter with Zillow Rental Manager. Plus, with online applications, you can quickly screen prospective tenants – for free.

    Learn more

    $8,150/mo

    Rent Zestimate®

    Refinance and save

    $12,006/mo

    Est. payment

    Refinancing to a lower rate could help reduce your monthly payments and save thousands over the life of the loan.

    See today's rates

    $12,006/mo

    Est. payment

    Explore your selling options

    Work with a Zillow partner agent

    Leverage their expertise and Zillow's premium Showcase listings to get your home seen by more buyers.

    Get started

    List with your own agent

    Get your home in front of millions of buyers by listing it on Zillow.

    Learn how to do it

    Sell it yourself

    Take full control of how buyers see your home on Zillow by listing For Sale by Owner (FSBO).

    List your home

    What's special

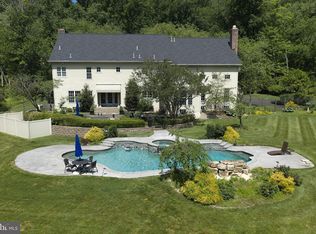
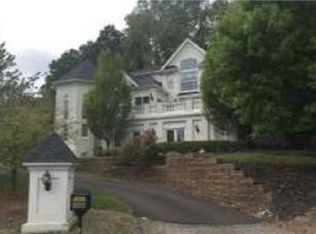
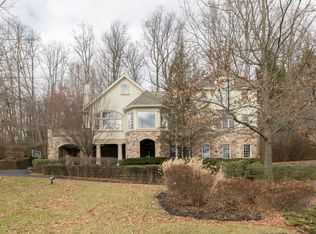
    The owners are moving due to a job relocation and the property is priced to sell! The spectacular circular driveway provides a dramatic entrance to this most exquisite home. This stunning 5-Bedroom, 4 Full and 2 Half Bath luxury home is conveniently located on a cul-de-sac street on one of the finest lots within the distinguished community of Stone Ridge Estates. This custom-built executive home features 6837 SF of exceptional indoor and outdoor living spaces complete with an in-ground Pool/Spa, expansive blue stone Patio, privacy landscaping and fenced yard. The lovely Center Hall Foyer welcomes you with gleaming hardwood flooring, architectural millwork and natural light. Flanking the Foyer is the formal Living room with custom hardwood flooring, a coffered ceiling, marble fireplace and plenty of windows for natural light. A handsome arched opening beckons entrance to the freshly painted oversized formal Dining room which features upgraded hardwood flooring and extensive custom millwork, wall sconces and a cozy bay window. Adjoining the freshly painted Living room is a spacious Study/Office with built in book shelving, windows all around and access to the 1st Half Bath and private French doors to the blue stone Patio. The gourmet Kitchen boasts upgraded cherry cabinetry with inset doors, handsome granite counters and stainless-steel double sink below a charming window with scenic rear views. Other highlights include high-end GE Monogram appliances including a gas cooktop, wine fridge and double wall oven as well as an oversized center island with additional storage, seating and a prep sink. The open floor plan flows directly into the large Breakfast Area which includes French doors to the blue stone patio providing the opportunity for easy indoor/outdoor entertaining. Moving into the dramatic Great Room with 2 story vaulted ceiling, marble front gas fireplace and a wall of windows overlooking the resort style fenced rear yard. The back hall accesses the rear staircase, a large Pantry Room, the Laundry Room, Garage access and a 2nd Half Bath. Ascending the turned front stairs to the Upper Level, you'll find a spacious landing and wide hallway. Double doors provide entry into a serene Owner's Suite with tray ceiling detail, French doors to a Juliet Balcony, comfortable Sitting Room with oversized Palladian Window, 2 Walk-in closets and lots of natural light. The freshly painted luxurious Owner's Bath features a corner whirlpool tub, oversized shower, linen storage, double corner vanity and numerous windows. Bed

    This property is off market, which means it's not currently listed for sale or rent on Zillow. This may be different from what's available on other websites or public sources.
    Facts & features

    Interior

    Bedrooms & bathrooms
    • Bedrooms: 5
    • Bathrooms: 6
    • Full bathrooms: 4
    • 1/2 bathrooms: 2
    Heating
    • Forced air, Gas
    Cooling
    • Central
    Appliances
    • Included: Dishwasher, Microwave, Refrigerator
    Features
    • Ceiling Fan(s), Kitchen Island, Pantry, Recessed Lighting, Walk-In Closet(s), Built-Ins, Dining Area, Crown Molding, Carpet, Skylight(s), Wood Floors, Butlers Pantry, Attic, Sprinkler System, Wainscotting, Breakfast Area, Kitchen - Gourmet, Family Room Off Kitchen, Chair Railings, Curved Staircase, Double/Dual Staircase
    • Flooring: Hardwood
    • Basement: Y
    • Has fireplace: Yes
    • Fireplace features: wood stove
    Interior area
    • Total interior livable area: 6,837 sqft
    • Finished area below ground: 0

    Property

    Parking
    • Total spaces: 3
    • Parking features: Garage - Attached
    Features
    • Exterior features: Stucco
    • Pool features: Private
    Lot
    • Size: 1.13 Acres
    Details
    • Parcel number: 06041042
    • Special conditions: Standard

    Construction

    Type & style
    • Home type: SingleFamily
    • Architectural style: Colonial, French
    Materials
    • Frame
    Condition
    • Year built: 2001

    Community & neighborhood

    Location
    • Region: Doylestown
    • Municipality: BUCKINGHAM TWP

    HOA & financial

    HOA
    • Has HOA: Yes
    • HOA fee: $98 monthly

    Other

    Other facts
    • Heating: Forced Air, Zoned
    • Appliances: Dishwasher, Refrigerator, Double Oven, Microwave, Cooktop, Range Hood, Instant Hot Water, Oven - Wall, Stainless Steel Appliance(s), ENERGY STAR Qualified Dishwasher
    • AssociationYN: true
    • FireplaceYN: true
    • InteriorFeatures: Ceiling Fan(s), Kitchen Island, Pantry, Recessed Lighting, Walk-In Closet(s), Built-Ins, Dining Area, Crown Molding, Carpet, Skylight(s), Wood Floors, Butlers Pantry, Attic, Sprinkler System, Wainscotting, Breakfast Area, Kitchen - Gourmet, Family Room Off Kitchen, Chair Railings, Curved Staircase, Double/Dual Staircase
    • GarageYN: true
    • AttachedGarageYN: true
    • HeatingYN: true
    • CoolingYN: true
    • StructureType: Detached
    • ConstructionMaterials: Frame, Stucco, Stick Built
    • StoriesTotal: 2
    • ArchitecturalStyle: Colonial, French
    • SpecialListingConditions: Standard
    • ParkingFeatures: Driveway, Paved Driveway, Off Street, On Street, Attached Garage, Paved, Circular Driveway, Built In, Asphalt, Garage Faces Side, Inside Entrance
    • CoveredSpaces: 3
    • Cooling: Central Air, Zoned
    • BelowGradeFinishedArea: 0
    • PoolFeatures: Private
    • Basement: Y
    • MlsStatus: ACTIVE UNDER CONTRACT
    • Municipality: BUCKINGHAM TWP

    Price history

    DateEventPrice
    7/31/2020Sold$907,500-6.9%$133/sqft
    Source: CB Hearthside solds #PABU489424_18902 Report a problem
    6/6/2020Pending sale$974,700$143/sqft
    Source: Coldwell Banker Hearthside #PABU489424 Report a problem
    3/25/2020Listed for sale$974,700$143/sqft
    Source: Coldwell Banker Hearthside #PABU489424 Report a problem
    3/10/2020Pending sale$974,700$143/sqft
    Source: Coldwell Banker Hearthside #PABU489424 Report a problem
    2/12/2020Listed for sale$974,700-2%$143/sqft
    Source: Coldwell Banker Hearthside-Lahaska #PABU489424 Report a problem
    12/14/2019Listing removed$994,700$145/sqft
    Source: Coldwell Banker Hearthside #PABU402734 Report a problem
    11/5/2019Price change$994,700-3.4%$145/sqft
    Source: Coldwell Banker Hearthside #PABU402734 Report a problem
    10/1/2019Price change$1,029,7000%$151/sqft
    Source: Coldwell Banker Hearthside #PABU402734 Report a problem
    7/31/2019Price change$1,029,900-1.9%$151/sqft
    Source: Coldwell Banker Hearthside #PABU402734 Report a problem
    4/13/2019Listed for sale$1,049,900$154/sqft
    Source: Coldwell Banker Hearthside #PABU402734 Report a problem
    4/13/2019Pending sale$1,049,900$154/sqft
    Source: Coldwell Banker Hearthside #PABU402734 Report a problem
    2/10/2019Price change$1,049,900+5%$154/sqft
    Source: Coldwell Banker Hearthside #PABU402734 Report a problem
    11/20/2018Price change$1,000,000-13%$146/sqft
    Source: Keller Williams Real Estate #1005942007 Report a problem
    8/4/2018Listed for sale$1,150,000+8.5%$168/sqft
    Source: Keller Williams Real Estate-Bl #1005942007 Report a problem
    9/13/2005Sold$1,060,000+265.5%$155/sqft
    Source: Public Record Report a problem
    9/22/2000Sold$290,000$42/sqft
    Source: Public Record Report a problem

    Public tax history

    YearProperty taxesTax assessment
    2025$17,304 +0.4%$101,480
    2024$17,228 +7.9%$101,480
    2023$15,962 +1.2%$101,480
    2022$15,771 +1.2%$101,480
    2021$15,582 -7.1%$101,480 -7.1%
    2020$16,774 +0.7%$109,240
    2018$16,665 -0.2%$109,240
    2017$16,692 $109,240
    2016$16,692 $109,240
    2015-- $109,240
    2014-- $109,240
    2013-- $109,240
    2012-- $109,240
    2011-- $109,240 -16.8%
    2010-- $131,340
    2009-- $131,340 -20.7%
    2008-- $165,560
    2007-- $165,560
    2006-- $165,560
    2005-- $165,560 +300%
    2004-- $41,390
    2003-- $41,390
    2002-- $41,390 +1000.8%
    2000-- $3,760

    Find assessor info on the county website

    Neighborhood: 18902

    Nearby schools

    GreatSchools rating
    Schools provided by the listing agent
    • Elementary: BUCKINGHAM
    • Middle: HOLICONG
    • High: CB EAST
    • District: CENTRAL BUCKS

    Source: The MLS. This data may not be complete. We recommend contacting the local school district to confirm school assignments for this home.

    Get a cash offer in 3 minutes
    Find out how much your home could sell for in as little as 3 minutes with a no-obligation cash offer.
    Estimated market value
    $1,908,400
    Get a cash offer in 3 minutes
    Find out how much your home could sell for in as little as 3 minutes with a no-obligation cash offer.
    Estimated market value
    $1,908,400