Skip main navigation
Off market
  • $1,769,500

    5730 Valley Stream Dr, Doylestown, PA 18902

    5beds
    6,569sqft
    Detached
    Built in 2000
    0.99 Acres Lot
    $1,769,500 Zestimate®
    $269/sqft
    $7,841 Estimated rent

    Home value

    $1,769,500

    $1.61M - $1.95M

    $7,841/mo

    Zestimate® history
    Loading
    Loading...

    Owner options

    List your home for rent

    $7,841/mo

    Rent Zestimate®

    Find your next renter with Zillow Rental Manager. Plus, with online applications, you can quickly screen prospective tenants – for free.

    Learn more

    $7,841/mo

    Rent Zestimate®

    Refinance and save

    $11,158/mo

    Est. payment

    Refinancing to a lower rate could help reduce your monthly payments and save thousands over the life of the loan.

    See today's rates

    $11,158/mo

    Est. payment

    Explore your selling options

    Work with a Zillow partner agent

    Leverage their expertise and Zillow's premium Showcase listings to get your home seen by more buyers.

    Get started

    List with your own agent

    Get your home in front of millions of buyers by listing it on Zillow.

    Learn how to do it

    Sell it yourself

    Take full control of how buyers see your home on Zillow by listing For Sale by Owner (FSBO).

    List your home

    What's special

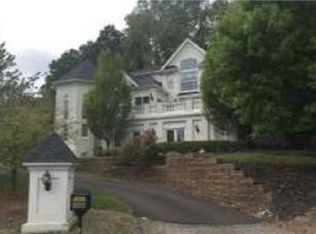
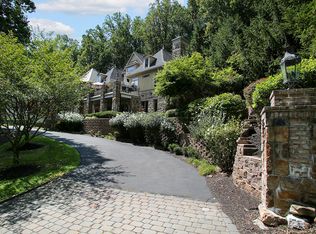
    This idyllic luxury estate is a lesson in extraordinary living! Nestled in the hills of Bucks County in a serene setting enhanced by natural topography that has been handcrafted with stone terraces and professionally landscaped grounds to create exceptional outdoor living space. Chic and sophisticated, the over 6500 square feet of living space is architecturally enhanced at every turn; evident in the dramatic three story entryway, stone terraces, coffered ceilings, striking floor to ceiling dark stone fireplace, custom bar, palladium windows, custom trim and rich hardwood floors. Masterful in design, the grand scale of the foyer is complemented by the sweeping staircase leading to an awe inspiring open floor plan. The captivating great room offers entertainment perfection with an effortless flow through to the formal living and dining rooms, library and superior gourmet kitchen with custom cabinetry and butler pantry. The distinctive master suite features a marble fireplace, sitting and dressing rooms, dual walk-in closets, spa bath with dual vanities and access to the rear grounds. The upper level is equally as impressive featuring a loft and three generously sized en suite bedrooms. Magnificent in purpose and size, the lower level features a media room with custom bar, game room, wood burning stove, massive exercise room with mirrored walls, and guest bedroom with half bath. Significant renovations completely this year! Walk to majestic Peddlers Village or enjoy the rolling hills of Lahaska from one of your many terraces. Exceptionally convenient to New Hope Boro ~ home to riverside dining & theatre, Philadelphia, Princeton and NYC; Valley Stream is the embodiment of Lahaska cultured elegance wrapped in modern luxury.

    This property is off market, which means it's not currently listed for sale or rent on Zillow. This may be different from what's available on other websites or public sources.

    Facts & features

    Interior

    Bedrooms & bathrooms
    • Bedrooms: 5
    • Bathrooms: 6
    • Full bathrooms: 5
    • 1/2 bathrooms: 1
    Heating
    • Heat pump, Gas
    Cooling
    • Central
    Appliances
    • Included: Dishwasher, Garbage disposal, Range / Oven
    Features
    • Kitchen Island, Built-Ins, Dining Area, Eat-in Kitchen, Crown Molding, Open Floorplan, Bar, Wet/Dry Bar, Entry Level Bedroom, Master Bath(s), Kitchen - Gourmet, Family Room Off Kitchen, Stall Shower
    • Flooring: Carpet, Hardwood
    • Basement: Y
    • Has fireplace: Yes
    • Fireplace features: wood stove
    Interior area
    • Total interior livable area: 6,569 sqft
    • Finished area below ground: 0

    Property

    Parking
    • Total spaces: 6
    • Parking features: Garage - Attached
    Accessibility
    • Accessibility features: Other
    Features
    • Exterior features: Stone
    Lot
    • Size: 0.99 Acres
    Details
    • Parcel number: 06041048
    • Special conditions: Standard

    Construction

    Type & style
    • Home type: SingleFamily
    • Architectural style: Contemporary, Colonial, Other
    • Property subtype: Detached
    Materials
    • Frame
    Condition
    • Year built: 2000

    Community & neighborhood

    Location
    • Region: Doylestown

    HOA & financial

    HOA
    • Has HOA: Yes
    • HOA fee: $98 monthly

    Other

    Other facts
    • Flooring: Carpet, Wood Floors
    • Appliances: Dishwasher, Disposal, Cooktop, Self Cleaning Oven, Stainless Steel Appliance(s), Built-In Range
    • AssociationYN: true
    • FireplaceYN: true
    • GarageYN: true
    • AttachedGarageYN: true
    • HeatingYN: true
    • CoolingYN: true
    • StructureType: Detached
    • ConstructionMaterials: Frame, Stone
    • Heating: Heat Pump
    • StoriesTotal: 3
    • ArchitecturalStyle: Contemporary, Colonial, Other
    • InteriorFeatures: Kitchen Island, Built-Ins, Dining Area, Eat-in Kitchen, Crown Molding, Open Floorplan, Bar, Wet/Dry Bar, Entry Level Bedroom, Master Bath(s), Kitchen - Gourmet, Family Room Off Kitchen, Stall Shower
    • SpecialListingConditions: Standard
    • CoveredSpaces: 3
    • Cooling: Central Air
    • ParkingFeatures: Attached Garage, Built In, Inside Entrance
    • BelowGradeFinishedArea: 0
    • PropertySubType: Detached
    • AccessibilityFeatures: Other
    • Basement: Y
    • MlsStatus: Active

    Price history

    DateEventPrice
    6/25/2020Sold$1,060,000-2.8%$161/sqft
    Source: Public Record Report a problem
    3/3/2020Listing removed$1,090,000$166/sqft
    Source: Coldwell Banker Hearthside #PABU486624 Report a problem
    2/28/2020Pending sale$1,090,000$166/sqft
    Source: Coldwell Banker Hearthside #PABU486624 Report a problem
    1/3/2020Price change$1,090,000-0.9%$166/sqft
    Source: Coldwell Banker Hearthside #PABU486624 Report a problem
    11/20/2019Price change$1,100,000-7.5%$167/sqft
    Source: Coldwell Banker Hearthside #PABU477692 Report a problem
    8/27/2019Listed for sale$1,189,000+19%$181/sqft
    Source: Coldwell Banker Hearthside #PABU477692 Report a problem
    5/31/2018Sold$999,000-9.2%$152/sqft
    Source: Public Record Report a problem
    2/15/2018Listed for sale$1,100,000-4.3%$167/sqft
    Source: Cb Hearthside-Lahaska #1000157778 Report a problem
    11/29/2017Listing removed$1,148,900$175/sqft
    Source: Bucks County South #1000244883 Report a problem
    10/2/2017Price change$1,148,9000%$175/sqft
    Source: Bucks County South #7016085 Report a problem
    9/9/2017Price change$1,149,000-4.2%$175/sqft
    Source: Bucks County South #7016085 Report a problem
    8/25/2017Price change$1,199,8000%$183/sqft
    Source: Bucks County South #7016085 Report a problem
    7/10/2017Listed for sale$1,199,900+0.2%$183/sqft
    Source: Keller Williams Real Estate-Langhorne #7016085 Report a problem
    1/10/2005Sold$1,198,000-25.1%$182/sqft
    Source: Public Record Report a problem
    11/20/2000Sold$1,600,000$244/sqft
    Source: Public Record Report a problem

    Public tax history

    YearProperty taxesTax assessment
    2025$17,888 +0.4%$104,900
    2024$17,809 +7.9%$104,900
    2023$16,500 +1.2%$104,900
    2022$16,303 +1.2%$104,900
    2021$16,107 $104,900
    2020$16,107 +0.7%$104,900
    2018$16,003 -0.2%$104,900
    2017$16,029 $104,900
    2016$16,029 $104,900
    2015-- $104,900
    2014-- $104,900
    2013-- $104,900 -4.4%
    2012-- $109,680
    2011-- $109,680 -12.4%
    2010-- $125,260
    2009-- $125,260
    2008-- $125,260 -37.2%
    2007-- $199,440
    2006-- $199,440
    2005-- $199,440 +300%
    2004-- $49,860 -24.6%
    2003-- $66,150
    2002-- $66,150 +2600%
    2000-- $2,450

    Find assessor info on the county website

    Neighborhood: 18902

    Nearby schools

    GreatSchools rating
    Schools provided by the listing agent
    • Elementary: Buckingham
    • Middle: Holicong
    • High: Central Bucks High School East
    • District: CENTRAL BUCKS

    Source: The MLS. This data may not be complete. We recommend contacting the local school district to confirm school assignments for this home.

    Get a cash offer in 3 minutes
    Find out how much your home could sell for in as little as 3 minutes with a no-obligation cash offer.
    Estimated market value
    $1,769,500
    Get a cash offer in 3 minutes
    Find out how much your home could sell for in as little as 3 minutes with a no-obligation cash offer.
    Estimated market value
    $1,769,500