Tucked away at the end of a private flag lot cul-de-sac in Kingswood Ridge — one of the closest luxury neighborhoods to downtown New Hope — this exceptional Solebury residence offers the rare combination of privacy, scale, and walkability to the area’s renowned restaurants, galleries, and shops. Set amidst beautifully landscaped grounds with a resort-style pool and spa, the home is designed for both grand entertaining and comfortable everyday living. A dramatic two-story foyer opens to soaring living and dining rooms filled with natural light and architectural volume. At the heart of the home is a beautifully updated kitchen featuring stunning Carrera marble mosaic backsplash details, dual built-in full-size Sub-Zero refrigerators, an additional full-size SUBZERO freezer in the pantry, and an adjoining laundry/mudroom. A dual-sided fireplace connects the formal living room with the expansive eat-in kitchen, while a spectacular sunroom overlooks the private backyard oasis complete with an inground pool, spa, Trex-style decking, extensive landscape lighting, and mature plantings that create a true spa-like retreat. A beautifully constructed new pool cabana adds to the resort atmosphere and includes a changing room and full bath for effortless indoor-outdoor entertaining. The first-floor primary suite occupies its own private wing and features vaulted ceilings, a fireplace, sitting room, multiple walk-in closets, and an oversized bath with dramatic scale and natural light. Upstairs are three additional en suite bedrooms, each offering privacy and generous proportions, along with a massive bonus room above the garage with its own half bath — ideal as a media room, gym, office, playroom, or additional guest space. The walkout lower level offers exceptional flexibility with a private guest-suite-style apartment complete with its own living area, full kitchen, bedroom space, and sunroom. Altogether, the property offers 4 bedrooms and 6 full plus 2 half bathrooms spread throughout the main residence and pool cabana. Additional highlights include a three-car garage with enough height for vehicle lifts or stacked car storage, beautifully maintained grounds, and one of the most desirable locations in Solebury Township — moments from downtown New Hope while still offering the space, quiet, and privacy expected from a premier estate property.
For sale
Price cut: $105K (8/7)
$2,695,000
5 Glen Eagles Dr, New Hope, PA 18938
4beds
7,286sqft
Single Family Residence
Built in 1999
1.91 Acres Lot
$-- Zestimate®
$370/sqft
$17/mo HOA
What's special
Beautifully landscaped groundsResort-style pool and spaPrivate flag lot cul-de-sacBeautifully updated kitchenBeautifully maintained groundsDramatic two-story foyer
- 87 days |
- 1,400 |
- 67 |
Zillow last checked:
Listing updated:
Listed by:
Nick Esser 646-745-5460,
Addison Wolfe Real Estate 2158625500
Source: Bright MLS,MLS#: PABU2120890
Facts & features
Interior
Bedrooms & bathrooms
- Bedrooms: 4
- Bathrooms: 8
- Full bathrooms: 6
- 1/2 bathrooms: 2
- Main level bathrooms: 3
- Main level bedrooms: 1
Rooms
- Room types: Living Room, Dining Room, Primary Bedroom, Sitting Room, Bedroom 2, Bedroom 3, Kitchen, Basement, Breakfast Room, Bedroom 1, Sun/Florida Room, Laundry, Bathroom 1, Bathroom 2, Bathroom 3, Bonus Room, Primary Bathroom, Full Bath, Half Bath
Primary bedroom
- Level: Main
Bedroom 1
- Level: Upper
Bedroom 2
- Level: Upper
Bedroom 3
- Level: Upper
Primary bathroom
- Level: Main
Bathroom 1
- Level: Upper
Bathroom 2
- Level: Upper
Bathroom 3
- Level: Upper
Basement
- Level: Lower
Bonus room
- Level: Lower
Bonus room
- Level: Upper
Breakfast room
- Level: Main
Dining room
- Level: Main
Other
- Level: Lower
Other
- Level: Main
Half bath
- Level: Upper
Half bath
- Level: Main
Kitchen
- Level: Main
Kitchen
- Level: Lower
Laundry
- Level: Main
Laundry
- Level: Lower
Living room
- Level: Main
Sitting room
- Level: Main
Sitting room
- Level: Lower
Other
- Level: Main
Heating
- Central, Heat Pump, Propane
Cooling
- Central Air, Electric, Gas
Appliances
- Included: Disposal, Dishwasher, Dryer, Freezer, Double Oven, Washer, Water Heater, Electric Water Heater
- Laundry: Laundry Room
Features
- 2nd Kitchen, Bathroom - Stall Shower, Bathroom - Tub Shower, Breakfast Area, Built-in Features, Combination Kitchen/Dining, Crown Molding, Dining Area, Entry Level Bedroom, Family Room Off Kitchen, Open Floorplan, Floor Plan - Traditional, Eat-in Kitchen, Kitchen - Gourmet, Kitchen Island, Primary Bath(s), Walk-In Closet(s), Dry Wall, Cathedral Ceiling(s), 9'+ Ceilings
- Flooring: Wood
- Windows: Casement, Palladian, Sliding, Transom, Window Treatments
- Basement: Combination,Partial,Heated,Improved,Partially Finished,Rear Entrance
- Number of fireplaces: 2
Interior area
- Total structure area: 8,786
- Total interior livable area: 7,286 sqft
- Finished area above ground: 5,786
- Finished area below ground: 1,500
Video & virtual tour
Property
Parking
- Total spaces: 3
- Parking features: Garage Faces Side, Oversized, Attached
- Attached garage spaces: 3
Accessibility
- Accessibility features: Accessible Entrance
Features
- Levels: Three
- Stories: 3
- Has private pool: Yes
- Pool features: Gunite, Heated, In Ground, Private
- Fencing: Split Rail
- Has view: Yes
- View description: Garden, Trees/Woods
Lot
- Size: 1.91 Acres
- Features: Backs - Open Common Area, Backs to Trees, Cul-De-Sac, Flag Lot, Irregular Lot
Details
- Additional structures: Above Grade, Below Grade
- Parcel number: 41051001
- Zoning: R1
- Special conditions: Standard
Construction
Type & style
- Home type: SingleFamily
- Architectural style: Colonial,Traditional,Transitional
- Property subtype: Single Family Residence
Materials
- Frame
- Foundation: Concrete Perimeter
- Roof: Architectural Shingle
Condition
- New construction: No
- Year built: 1999
- Major remodel year: 2022
Details
- Builder name: Dick Doyle
Utilities & green energy
- Sewer: On Site Septic
- Water: Private, Well
- Utilities for property: Cable Connected, Electricity Available, Phone Available, Propane, Underground Utilities
Community & HOA
Community
- Subdivision: Kingswood Ii
HOA
- Has HOA: Yes
- Services included: Common Area Maintenance
- HOA fee: $200 annually
Location
- Region: New Hope
- Municipality: SOLEBURY TWP
Financial & listing details
- Price per square foot: $370/sqft
- Tax assessed value: $122,270
- Annual tax amount: $20,692
- Date on market: 5/27/2026
- Listing agreement: Exclusive Right To Sell
- Ownership: Fee Simple
Estimated market value
Not available
Estimated sales range
Not available
Not available
Price history
| Date | Event | Price |
|---|---|---|
| 8/7/2026 | Price change | $2,695,000-3.7%$370/sqft |
Source:  Bright MLS #PABU2120890 Report a problem Bright MLS #PABU2120890 Report a problem | ||
| 7/13/2026 | Price change | $2,799,999-6.5%$384/sqft |
Source: Bright MLS #PABU2120890 Report a problem | ||
| 5/27/2026 | Listed for sale | $2,995,000+110.2%$411/sqft |
Source: Bright MLS #PABU2120890 Report a problem | ||
| 10/2/2015 | Listing removed | $1,425,000$196/sqft |
Source: Keller Williams - Newtown #6584180 Report a problem | ||
| 6/2/2015 | Listed for sale | $1,425,000+15.9%$196/sqft |
Source: Keller Williams - Newtown #6584180 Report a problem | ||
| 5/18/2012 | Listing removed | $1,229,400$169/sqft |
Source: Coldwell Banker Hearthside #5948668 Report a problem | ||
| 4/16/2012 | Price change | $1,229,4000%$169/sqft |
Source: Coldwell Banker Hearthside #5948668 Report a problem | ||
| 3/10/2012 | Price change | $1,229,5000%$169/sqft |
Source: Coldwell Banker Hearthside #5948668 Report a problem | ||
| 3/4/2012 | Price change | $1,229,9000%$169/sqft |
Source: Coldwell Banker Hearthside #5948668 Report a problem | ||
| 2/7/2012 | Price change | $1,229,999-0.6%$169/sqft |
Source: Coldwell Banker Hearthside #5948668 Report a problem | ||
| 2/1/2012 | Price change | $1,238,000-0.1%$170/sqft |
Source: Coldwell Banker Hearthside #5948668 Report a problem | ||
| 1/25/2012 | Price change | $1,239,000-0.8%$170/sqft |
Source: Coldwell Banker Hearthside #5948668 Report a problem | ||
| 9/22/2011 | Price change | $1,249,000-5.7%$171/sqft |
Source: Coldwell Banker Hearthside #5948668 Report a problem | ||
| 7/20/2011 | Price change | $1,324,900-1.9%$182/sqft |
Source: Coldwell Banker Hearthside Yardley #5861037 Report a problem | ||
| 5/25/2011 | Price change | $1,349,900-3.5%$185/sqft |
Source: Hearthside, Realtors #5861037 Report a problem | ||
| 4/13/2011 | Price change | $1,399,000-5.2%$192/sqft |
Source: Hearthside, Realtors #5861037 Report a problem | ||
| 3/31/2011 | Listed for sale | $1,475,000+810.5%$202/sqft |
Source: Coldwell Banker Hearthside Realtors - Yardley #5861037 Report a problem | ||
| 6/29/1999 | Sold | $162,000$22/sqft |
Source: Public Record Report a problem | ||
Public tax history
| Year | Property taxes | Tax assessment |
|---|---|---|
| 2025 | $20,692 +0.7% | $122,270 |
| 2024 | $20,558 +5.4% | $122,270 |
| 2023 | $19,501 +0.7% | $122,270 |
| 2022 | $19,369 +2% | $122,270 |
| 2021 | $18,984 +2.4% | $122,270 |
| 2020 | $18,536 -4.5% | $122,270 -8.7% |
| 2018 | $19,416 +5.5% | $133,900 +1.4% |
| 2017 | $18,407 | $132,000 |
| 2016 | $18,407 | $132,000 |
| 2015 | -- | $132,000 |
| 2014 | -- | $132,000 |
| 2013 | -- | $132,000 |
| 2012 | -- | $132,000 |
| 2011 | -- | $132,000 |
| 2010 | -- | $132,000 |
| 2009 | -- | $132,000 |
| 2008 | -- | $132,000 |
| 2007 | -- | $132,000 |
| 2006 | -- | $132,000 |
| 2005 | -- | $132,000 +300% |
| 2004 | -- | $33,000 |
| 2003 | -- | $33,000 |
| 2002 | -- | $33,000 |
| 2000 | -- | $33,000 |
Find assessor info on the county website
Monthly payment
Est. payment
Payment breakdown
Explore the cost of this home by adjusting the details. Changes won't be saved.Climate risks
Neighborhood: 18938
Nearby schools
GreatSchools rating
- 9/10New Hope-Solebury Upper El SchoolGrades: 3-5Distance: 1 mi
- 10/10New Hope-Solebury Middle SchoolGrades: 6-8Distance: 1 mi
- 9/10New Hope-Solebury High SchoolGrades: 9-12Distance: 1 mi
Schools provided by the listing agent
- District: New Hope-solebury
Source: Bright MLS. This data may not be complete. We recommend contacting the local school district to confirm school assignments for this home.
- $1,947,4006 bd5 ba7k sqft6 Glen Eagles Dr, New Hope, PA 18938Off Market
- $1,757,3005 bd3 ba4.2k sqft3 Glen Eagles Dr, New Hope, PA 18938Off Market
- $1,551,5005 bd5 ba5.1k sqft204 Burkdale Ct, New Hope, PA 18938Off Market
- $1,834,7005 bd5 ba4.7k sqft4 Glen Eagles Dr, New Hope, PA 18938Off Market
- $1,731,6004 bd3 ba4.8k sqft1 Glen Eagles Dr, New Hope, PA 18938Off Market
- $1,538,0004 bd2 ba3.4k sqft12 Kingswood Dr, New Hope, PA 18938Off Market
- $2,300,0005 bd7 ba8.8k sqft205 Burkdale Ct, New Hope, PA 18938Sold
- $1,344,5004 bd4 ba3.7k sqft2 Glen Eagles Dr, New Hope, PA 18938Off Market
A local agent can set up tours, give advice and negotiate with sellers.
A local lender can help you make sure your offer is ready when you are.
Similar homes
- $2,499,0005 bd5 ba4.7k sqft216 S Sugan Rd, New Hope, PA 18938For Sale

 MLS ID #PABU2129060, Kim Rock, Keller Williams Real Estate-Langhorne. Bright MLS
 - $2,650,0005 bd8 ba8k sqft203 Wecks Pond Rd, New Hope, PA 18938For Sale
 MLS ID #PABU2115292, Denise Edelblut, Addison Wolfe Real Estate. Bright MLS
 - $2,850,0004 bd6 ba5.9k sqft3605 Windy Bush Rd, New Hope, PA 18938For Sale
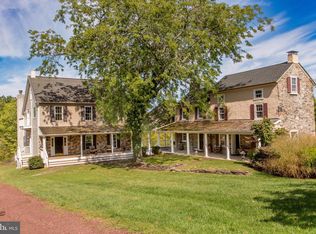 MLS ID #PABU2117200, Jim Briggs, Keller Williams Real Estate-Doylestown. Bright MLS
 - $2,195,0004 bd5 ba5.7k sqft720 Foxtail Ct, New Hope, PA 18938For Sale
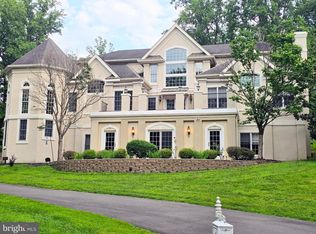 MLS ID #PABU2127808, Tom Sherwood, Iron Valley Real Estate Doylestown. Bright MLS
 - $2,350,0006 bd8 ba7k sqft12 Crestwood Cir, New Hope, PA 18938For SaleMLS ID #PABU2123454, Amelie Escher, Callaway Henderson Sotheby's Int'l-Lambertville. Bright MLS
- $2,950,0004 bd5 ba4.7k sqft6990 Phillips Mill Rd, New Hope, PA 18938For SaleMLS ID #PABU2113234, Nick Esser, Addison Wolfe Real Estate. Bright MLS
- $2,000,0004 bd6 ba6.7k sqft48 Woodside Ln, New Hope, PA 18938For SaleMLS ID #PABU2127552, Tammy Smith, Long & Foster Real Estate, Inc.. Bright MLS
- $3,995,0005 bd6 ba8k sqft2094 Aquetong Rd, New Hope, PA 18938For SaleMLS ID #PABU2120412, Gina Spaziano, Gina Spaziano Real Estate & Concierge Services. Bright MLS
- $2,495,0004 bd6 ba6.1k sqft5765 Valley Stream Dr, Doylestown, PA 18902For SaleMLS ID #PABU2118448, Art Mazzei, Addison Wolfe Real Estate. Bright MLS
- $1,995,0005 bd5 ba5.4k sqft8 Eastburn Dr, New Hope, PA 18938For SaleMLS ID #PABU2121512, Revi Haviv, Compass RE. Bright MLS
- $2,995,0005 bd6 ba5k sqft2101 Street Rd, New Hope, PA 18938For SaleMLS ID #PABU2118090, Jay Spaziano, Jay Spaziano Real Estate. Bright MLS
- $2,699,0005 bd7 ba10k sqft3525 Wellsford Ln, Doylestown, PA 18902For SaleMLS ID #PABU2125026, Maureen Reynolds, SERHANT PENNSYLVANIA LLC. Bright MLS
- $2,575,0004 bd6 ba5k sqft992 Worthington Mill Rd, Newtown, PA 18940For SaleMLS ID #PABU2129130, Joseph Bograd, Elite Realty Group Unl. Inc.. Bright MLS
- $1,990,0005 bd8 ba6.4k sqft1558 River Rd, New Hope, PA 18938For SaleMLS ID #PABU2120230, Revi Haviv, Compass RE. Bright MLS
- $3,690,0005 bd5 ba7.3k sqft3050 Aquetong Rd, New Hope, PA 18938For SaleMLS ID #PABU2121346, Kimberly McMillan, Addison Wolfe Real Estate. Bright MLS
- $2,750,0005 bd6 ba9.7k sqft1588 Wrightstown Rd, Newtown, PA 18940For SaleMLS ID #PABU2121536, Larry Minsky, Keller Williams Real Estate - Newtown. Bright MLS
- $1,595,0004 bd5 ba4.3k sqft7044 Ely Rd, New Hope, PA 18938For SaleMLS ID #PABU2113212, Gina Spaziano, Gina Spaziano Real Estate & Concierge Services. Bright MLS
- $2,799,8994 bd6 ba9k sqft274 Pineville Rd, Newtown, PA 18940For SaleMLS ID #PABU2114976, Chuck Bernard, Keller Williams Real Estate-Doylestown. Bright MLS
- $2,700,0004 bd5 ba6.2k sqft26 Wormansville Rd, Pipersville, PA 18947For SaleMLS ID #PABU2125170, Lisa Povlow, Kurfiss Sotheby's International Realty. Bright MLS
- $1,749,0005 bd5 ba5.5k sqft2 Rossiter Cir, New Hope, PA 18938For SaleMLS ID #PABU2122434, Graceann Tinney, Keller Williams Real Estate - Newtown. Bright MLS
