Tucked away in the heart of Bucks County, this extraordinary estate offers the perfect blend of luxury, privacy, and breathtaking natural beauty. A long, scenic driveway welcomes you to a home that’s as impressive as it is inviting. Inside, soaring vaulted ceilings, exposed wood beams, walls of windows, and a dramatic floor-to-ceiling stone fireplace create a warm, timeless atmosphere while showcasing picturesque views of the pond and surrounding landscape. The gourmet kitchen is designed for both everyday living and entertaining, featuring leathered granite countertops, a spacious center island, stainless steel appliances, and seamless access to the dining area and expansive deck with an outdoor grilling area. The first-floor primary suite is a private retreat with its own balcony, walk-in closet, and spa-inspired bath, while three additional bedrooms provide exceptional flexibility for family and guests. The finished walkout lower level is an entertainer’s dream, complete with a spacious family room, gas fireplace, wet bar, wine cellar, gaming area, and everything you need to host in style. Rounding out this incredible property is an attached three-car garage and an impressive seven-door pole barn, making it the perfect retreat for car collectors, hobbyists, or anyone looking for space, comfort, and the very best of Bucks County living.
Pending
Price cut: $124.9K (8/17)
$2,575,000
992 Worthington Mill Rd, Newtown, PA 18940
4beds
5,000sqft
Single Family Residence
Built in 2015
5.5 Acres Lot
$300,900 Zestimate®
$515/sqft
$-- HOA
What's special
- 39 days
- 1,243
- 54
Zillow last checked:
Listing updated:
Listed by:
Joseph Bograd 267-246-9729,
Elite Realty Group Unl. Inc. 2153284800
Source: Bright MLS,MLS#: PABU2129130
Facts & features
Interior
Bedrooms & bathrooms
- Bedrooms: 4
- Bathrooms: 6
- Full bathrooms: 4
- 1/2 bathrooms: 2
- Main level bathrooms: 3
- Main level bedrooms: 2
Basement
- Area: 0
Heating
- Forced Air, Natural Gas
Cooling
- Central Air, Electric
Appliances
- Included: Electric Water Heater
Features
- Basement: Walk-Out Access
- Has fireplace: No
Interior area
- Total structure area: 5,000
- Total interior livable area: 5,000 sqft
- Finished area above ground: 5,000
- Finished area below ground: 0
Property
Parking
- Total spaces: 12
- Parking features: Garage Door Opener, Oversized, Attached, Detached
- Attached garage spaces: 12
Accessibility
- Accessibility features: None
Features
- Levels: Two
- Stories: 2
- Pool features: None
Lot
- Size: 5.5 Acres
Details
- Additional structures: Above Grade, Below Grade
- Parcel number: 53012084002
- Zoning: CM
- Special conditions: Standard
Construction
Type & style
- Home type: SingleFamily
- Architectural style: Mid-Century Modern
- Property subtype: Single Family Residence
Materials
- Frame
- Foundation: Concrete Perimeter
Condition
- New construction: No
- Year built: 2015
Utilities & green energy
- Sewer: On Site Septic
- Water: Well
Community & HOA
Community
- Subdivision: None Available
HOA
- Has HOA: No
Location
- Region: Newtown
- Municipality: WRIGHTSTOWN TWP
Financial & listing details
- Price per square foot: $515/sqft
- Tax assessed value: $102,300
- Annual tax amount: $19,237
- Date on market: 8/17/2026
- Listing agreement: Exclusive Right To Sell
- Ownership: Fee Simple
Estimated market value
$300,900
$280,000 - $322,000
$7,387/mo
Price history
| Date | Event | Price |
|---|---|---|
| 9/9/2026 | Pending sale | $2,575,000$515/sqft |
Source:  Bright MLS #PABU2129130 Report a problem Bright MLS #PABU2129130 Report a problem | ||
| 8/17/2026 | Price change | $2,575,000-4.6%$515/sqft |
Source: Bright MLS #PABU2129130 Report a problem | ||
| 7/11/2026 | Listed for sale | $2,699,900$540/sqft |
Source: Bright MLS #PABU2125982 Report a problem | ||
| 6/16/2026 | Listing removed | $2,699,900$540/sqft |
Source: Bright MLS #PABU2116612 Report a problem | ||
| 6/9/2026 | Price change | $2,699,900-6.9%$540/sqft |
Source: Bright MLS #PABU2116612 Report a problem | ||
| 4/20/2026 | Price change | $2,899,900-3.3%$580/sqft |
Source: Bright MLS #PABU2116612 Report a problem | ||
| 3/24/2026 | Listed for sale | $2,999,900+9.1%$600/sqft |
Source: Bright MLS #PABU2116612 Report a problem | ||
| 3/24/2026 | Listing removed | $2,750,000$550/sqft |
Source: Bright MLS #PABU2111186 Report a problem | ||
| 1/5/2026 | Listed for sale | $2,750,000$550/sqft |
Source: Bright MLS #PABU2111186 Report a problem | ||
| 12/23/2025 | Listing removed | $2,750,000$550/sqft |
Source: Bright MLS #PABU2111186 Report a problem | ||
| 12/17/2025 | Price change | $2,750,000-14.1%$550/sqft |
Source: Bright MLS #PABU2111186 Report a problem | ||
| 12/16/2025 | Price change | $3,200,000+16.4%$640/sqft |
Source: Bright MLS #PABU2104982 Report a problem | ||
| 11/23/2025 | Listed for sale | $2,750,000+57.1%$550/sqft |
Source: Bright MLS #PABU2104982 Report a problem | ||
| 5/24/2022 | Sold | $1,750,000+34.6%$350/sqft |
Source: Public Record Report a problem | ||
| 8/1/2006 | Sold | $1,300,000$260/sqft |
Source: Public Record Report a problem | ||
Public tax history
| Year | Property taxes | Tax assessment |
|---|---|---|
| 2026 | $19,237 -3.3% | $102,300 -6.6% |
| 2025 | $19,895 +0.8% | $109,480 |
| 2024 | $19,731 +6.5% | $109,480 |
| 2023 | $18,518 +1% | $109,480 |
| 2022 | $18,337 +1.6% | $109,480 |
| 2021 | $18,053 +2.4% | $109,480 |
| 2020 | $17,624 +4.3% | $109,480 |
| 2018 | $16,903 +4.1% | $109,480 |
| 2017 | $16,236 | $109,480 |
| 2016 | $16,236 | $109,480 +130.9% |
| 2015 | -- | $47,420 |
| 2014 | -- | $47,420 -50.4% |
| 2013 | -- | $95,640 |
| 2012 | -- | $95,640 |
| 2011 | -- | $95,640 |
| 2010 | -- | $95,640 |
| 2009 | -- | $95,640 |
| 2008 | -- | $95,640 |
| 2007 | -- | $95,640 |
| 2006 | -- | $95,640 |
| 2005 | -- | $95,640 +300% |
| 2004 | -- | $23,910 |
| 2003 | -- | $23,910 |
| 2002 | -- | $23,910 |
| 2000 | -- | $23,910 |
Find assessor info on the county website
Monthly payment
Est. payment
Payment breakdown
Explore the cost of this home by adjusting the details. Changes won't be saved.Climate risks
Neighborhood: 18940
Nearby schools
Schools provided by the listing agent
- District: Council Rock
Source: Bright MLS. This data may not be complete. We recommend contacting the local school district to confirm school assignments for this home.
- $831,9002 bd2 ba1.6k sqft1016 Worthington Mill Rd, Newtown, PA 18940Off Market
- $1,424,4004 bd3 ba4.1k sqft980 Worthington Mill Rd, Newtown, PA 18940Off Market
- $1,643,9008 bd5 ba5.2k sqft1032 Worthington Mill Rd, Newtown, PA 18940Off Market
- $1,314,8004 bd3 ba3k sqft970 Worthington Mill Rd, Newtown, PA 18940Off Market
Similar homes
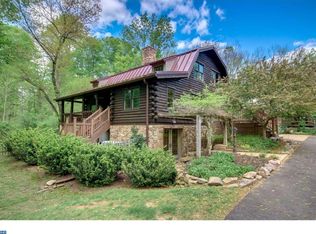
- $2,395,0005 bd7 ba6.2k sqft1349 Wrightstown Rd, Newtown, PA 18940For Sale
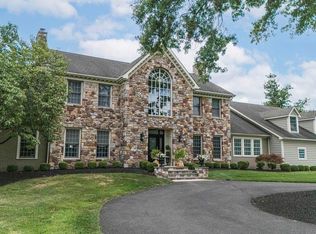
 MLS ID #PABU2130196, Jay Spaziano, Jay Spaziano Real Estate. Bright MLS
 - $1,900,5004 bd4 ba4k sqft1703 Scott Dr, Newtown, PA 18940For Sale
 MLS ID #PABU2130138, Marianne Peterson, Coldwell Banker Hearthside. Bright MLS
 - $2,750,0005 bd6 ba5.9k sqft5 Pemberton Ln, Doylestown, PA 18901For Sale
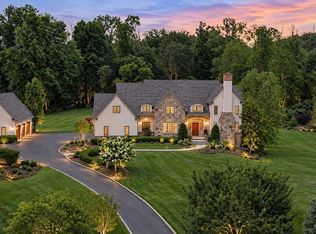 MLS ID #PABU2131754, Revi Haviv, Compass RE. Bright MLS
 - $2,995,0004 bd6 ba6.4k sqft1088 Highland Rd, Newtown, PA 18940For Sale
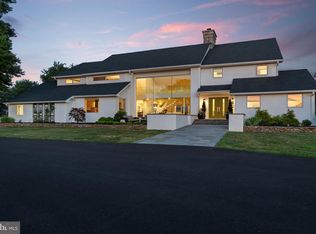 MLS ID #PABU2125498, John Menno, BHHS Fox & Roach -Yardley/Newtown. Bright MLS
 - $2,400,0003 bd5 ba7.3k sqft1990 Woodside Rd, Yardley, PA 19067For SaleMLS ID #PABU2123488, NANCY McHenry, Coldwell Banker Hearthside. Bright MLS
- $2,399,9995 bd5 ba7.1k sqft14 Longmeadow St, Newtown, PA 18940For SaleMLS ID #PABU2127574, Kris Shields, Long & Foster Real Estate, Inc.. Bright MLS
- $2,499,9005 bd4 ba4.8k sqft928 Swamp Rd, Furlong, PA 18925For SaleMLS ID #PABU2127952, Alexander Shulzhenko, Compass RE. Bright MLS
- $1,900,0004 bd4 ba4.9k sqft7 Longmeadow St, Newtown, PA 18940For SaleMLS ID #PABU2128268, Matt McDevitt, Keller Williams Real Estate -Exton. Bright MLS
- $2,749,0004 bd5 ba4.7k sqft6990 Phillips Mill Rd, New Hope, PA 18938For SaleMLS ID #PABU2130100, Nick Esser, Addison Wolfe Real Estate. Bright MLS
- $2,495,0004 bd6 ba6.1k sqft5765 Valley Stream Dr, Doylestown, PA 18902For SaleMLS ID #PABU2118448, Art Mazzei, Addison Wolfe Real Estate. Bright MLS
- $2,695,0004 bd8 ba7.2k sqft5 Glen Eagles Dr, New Hope, PA 18938For SaleMLS ID #PABU2120890, Nick Esser, Addison Wolfe Real Estate. Bright MLS
- $1,399,9005 bd4 ba3.5k sqft12 Manor Rd, Newtown, PA 18940For SaleMLS ID #PABU2131056, Justin Gaul, Keller Williams Real Estate - Newtown. Bright MLS
- $1,299,5005 bd4 ba4.1k sqft102 Saint Andrews Pl, Newtown, PA 18940For SaleMLS ID #PABU2126146, Jay Spaziano, Jay Spaziano Real Estate. Bright MLS
- $2,325,0004 bd4 ba4.9k sqft5960 Honey Hollow Rd, Doylestown, PA 18902For SaleMLS ID #PABU2121470, Revi Haviv, Compass RE. Bright MLS
- $2,045,0004 bd5 ba5.7k sqft720 Foxtail Ct, New Hope, PA 18938For SaleMLS ID #PABU2127808, Tom Sherwood, Iron Valley Real Estate Doylestown. Bright MLS
- $1,995,0004 bd5 ba4.8k sqft941 Mount Eyre Rd, Washington Crossing, PA 18977For SaleMLS ID #PABU2124134, Greg Dwornikowski, Addison Wolfe Real Estate. Bright MLS
- $1,895,0004 bd4 ba3.4k sqft1855 River Rd, New Hope, PA 18938For SaleMLS ID #PABU2129162, Lauri Bosserman, Compass RE. Bright MLS
- $2,995,0005 bd6 ba5k sqft2101 Street Rd, New Hope, PA 18938For SaleMLS ID #PABU2118090, Jay Spaziano, Jay Spaziano Real Estate. Bright MLS
- $2,249,0004 bd6 ba5.2k sqft15 Marquis Rdg, Holland, PA 18966For SaleMLS ID #PABU2127904, Joseph Bograd, Elite Realty Group Unl. Inc.. Bright MLS
- $2,700,0005 bd4 ba3.4k sqft318 Welcome House Rd, Perkasie, PA 18944For SaleMLS ID #PABU2130418, Cindy Stys, Cindy Stys Equestrian & Country Properties Ltd. Bright MLS
